37" x 100" BA-FGH-V-P2 Deck Mounted Balcony Window
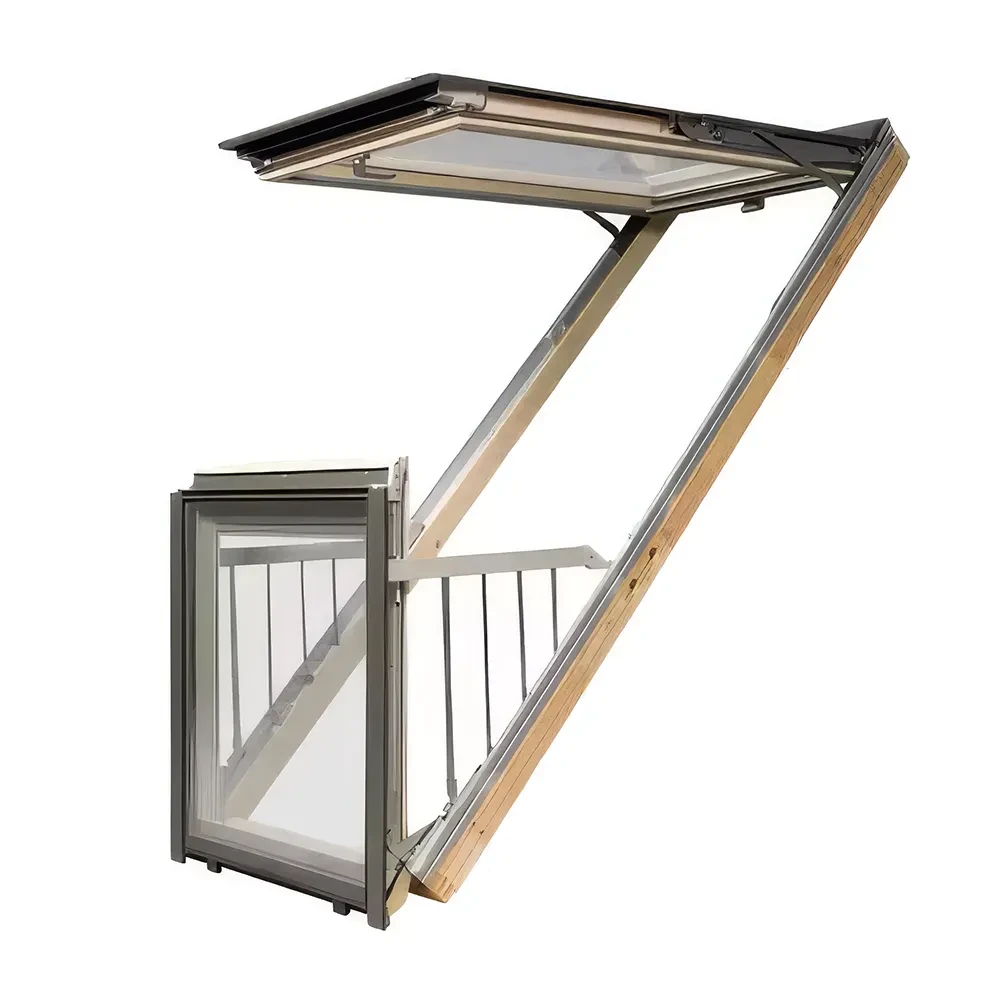
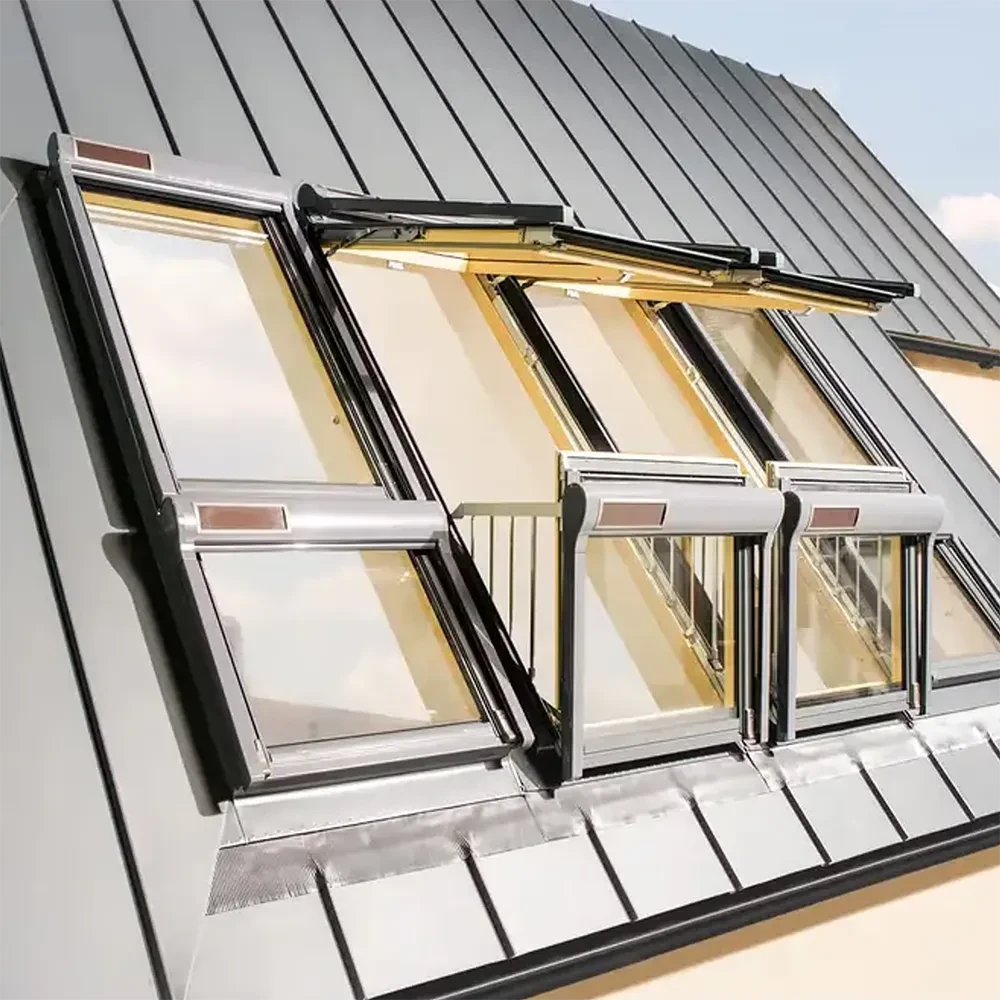
The 37" x 100" BA-FGH-V-P2 Deck Mounted Balcony Window transforms an attic or loft roof opening into a functional balcony in seconds. The upper sash opens steplessly upward to 45 degrees while the lower sash tilts forward to a vertical position with integrated side railings that extend automatically, creating an open-air balcony recess with sky views and fresh air.
When closed, the balcony railings retract and hide beneath the window flashing, keeping the roofline clean. P2 laminated safety glazing, a vacuum-impregnated pine frame, and the TopSafe reinforced structure combine daylight, ventilation, and increased burglary resistance in one striking roof window.
Why Choose 37" x 100" BA-FGH-V-P2 Deck Mounted Balcony Window?
Balcony in Seconds: The upper sash raises to 45 degrees and the lower sash tilts forward to form a functional balcony with integrated rails that extend during opening.
Concealed Retractable Railings: When the lower sash closes, the balcony railings hide inside the window beneath the flashing, so they do not collect dirt or spoil the roofline.
P2 Laminated Safety Glazing: Both sashes use P2 laminated glazing with a toughened outer pane and easy-maintenance coating for safety and durability.
Built-In Ventilation: An automatic V40P air inlet provides fresh airflow even when the window is closed.
Easy-Clean Design: The upper sash rotates inward so the external glass can be cleaned safely from inside.
Not sure if the BA-FGH-V-P2 is the right fit for your attic or loft project? Our specialists can help you evaluate, compare alternatives, and verify specifications so you can make an informed purchasing decision. Contact us today.
Lower Sash: Tilts forward to vertical with integrated extending railings
Glazing: P2 laminated (laminated inner, toughened outer) with easy-maintenance coating
Ventilation: Automatic V40P air inlet
Security: TopSafe reinforced structure for burglary resistance
Frame: Vacuum-impregnated, acrylic-lacquered pine
Roof Pitch: 35 to 55 degrees
Locking: Two-point locking mechanism on the handle
Flashing: Requires ELN-G (low-profile) or EHN-G (high-profile) flashing, sold separately
Application: Attic and loft balcony openings
What Comes Standard and What Can Be Configured?
Every BA-FGH-V-P2 ships with the following as standard:
Upper and lower sash with P2 laminated glazing
Integrated retractable balcony side railings
TopSafe reinforced structure
Automatic V40P air inlet
Two-point locking handle
Vacuum-impregnated acrylic-lacquered pine frame
The following are ordered separately or specified to match the installation:
ELN-G (low-profile) or EHN-G (high-profile) flashing
Interior blackout or light-filtering blinds
Roof slope confirmed at time of order so the correct railings are provided
Energy Efficiency and Certification
The laminated glazing, insulated pine frame, and controlled air inlet are designed for comfort and reduced energy use. For efficiency ratings and program eligibility, confirm the current ENERGY STAR listing for the specific size and glazing.
Need a different size, glazing, or configuration? Browse our full range of roof windows and flashing kits to find the right fit for your project.
What to Know About Roof Opening and Installation Requirements?
Required Roof Opening
The BA-FGH-V-P2 model is installed flush with the roof in a framed roof opening measuring 800 x 2570 mm (31½ x 101 inches) or 960 x 2570 mm (37½ x 101 inches), depending on the size you have specified. The roof slope must be confirmed at the time of order, so the correct balcony railings are supplied.
Compatible Applications
This window is designed for attic and loft spaces on sloped roofs. Typical uses include:
Attic and loft living spaces
Balcony-style roof openings
Daylight and ventilation with outdoor access
Premium residential roof conversions
Installation Notes
Confirm the roof slope at order so the correct railings are provided.
Pair with ELN-G or EHN-G flashing for the roof covering.
Confirm the roof pitch falls between 35 and 55 degrees.
Install in a room with properly working ventilation, without an L-shaped wall, per the manufacturer's recommendation.
Build with confidence using our installation resources. Explore expert tips and detailed how-to articles, or watch our YouTube videos for easy-to-follow installation demonstrations.
Who Specifies BA-FGH-V-P2 and Where Is It Used?
The BA-FGH-V-P2 is typically specified by architects, builders, and homeowners creating premium attic and loft living spaces with balcony access.
Common applications include:
Attic and loft conversions - balcony access
Premium residential roof spaces
Daylight and fresh-air living areas
Modern architectural roof features
Sloped-roof balcony openings
Gain access to exclusive pricing, priority service, extended returns, and valuable resources that help keep projects on schedule. Join Pro Club, a program built to support contractors and facility professionals throughout the purchasing process.
Frequently Asked Questions About Deck-Mounted Balcony Windows
How does the balcony function work?
The upper sash opens upward to 45 degrees and the lower sash tilts forward to a vertical position. Side railings integrated into the lower sash extend automatically, creating a small open-air balcony.
What happens to the railings when it is closed?
When the lower sash closes, the balcony railings retract and hide inside the window beneath the flashing, so they stay clean and do not protrude above the roof.
What glazing does it use?
Both sashes use P2 laminated glazing with a toughened outer pane and easy-maintenance coating for safety, durability, and easy cleaning.
What flashing does it need?
It requires ELN-G (low-profile) or EHN-G (high-profile) flashing matched to your roof covering, sold separately, and the roof slope must be confirmed at order.
Why buy roof windows from Best Access Doors instead of a general marketplace?
Best Access Doors specializes exclusively in access solutions, so you get direct access to product specialists who can confirm sizing, roof slope, and the right flashing for your project.
Get a Balcony Roof Window for Your Project
Source the right access solution for your project with confidence. Call +1-888-327-5471, request a quote, or browse our custom-sized access doors. Our team can help you identify the best configuration for your project requirements.
Product Downloads
Spec Sheet
BA-FGH-V-P2
Have a Product Question?
Ask a question about this: BA-FGH-V-P2-37-100
Real Reviews From Real Customers
[{"id":4510,"sku":"BA-FGH-V-P2-30-100","name":"30\" x 100\" Deck Mounted Balcony Window","url":"https:\u002f\u002fwww.bestaccessdoors.com\u002f30-x-100-deck-mounted-balcony-window\u002f","availability":"In stock","rating":null,"brand":null,"category":["Products\u002fSkylights","Products\u002fSkylights\u002fApplication","Products\u002fSkylights\u002fApplication\u002fFor Balcony Windows","Products\u002fSkylights\u002fApplication\u002fDeck Mounted","Products\u002fSkylights\u002fMaterial","Products\u002fSkylights\u002fMaterial\u002fWood","Products\u002fSkylights\u002fModel Number\u002fBA-FGH-V-P2","Model Number\u002fBA-FGH-V-P2","Products\u002fSkylights\u002fShop By Size\u002f30\" x 100\""],"summary":"30\" x 100\" BA-FGH-V-P2 Deck Mounted Balcony Window\nThe 30\" x 100\" BA-FGH-V-P2 Deck Mounted Balcony Window transforms an attic or loft roof opening into a functional balcony in seconds. The upper sash...","image":{"data":"https:\u002f\u002fcdn11.bigcommerce.com\u002fs-73d62\u002fimages\u002fstencil\u002f{:size}\u002fproducts\u002f4510\u002f72701\u002fBA-FGH-V-P2_-_Main__58793.1787292923.webp?c=2","alt":"30\" x 100\" Deck Mounted Balcony Window"},"images":[{"data":"https:\u002f\u002fcdn11.bigcommerce.com\u002fs-73d62\u002fimages\u002fstencil\u002f{:size}\u002fproducts\u002f4510\u002f72701\u002fBA-FGH-V-P2_-_Main__58793.1787292923.webp?c=2","alt":"30\" x 100\" Deck Mounted Balcony Window"},{"data":"https:\u002f\u002fcdn11.bigcommerce.com\u002fs-73d62\u002fimages\u002fstencil\u002f{:size}\u002fproducts\u002f4510\u002f72704\u002fBA-FGH-V-P2_-_1__19745.1787292924.webp?c=2","alt":"30\" x 100\" Deck Mounted Balcony Window"},{"data":"https:\u002f\u002fcdn11.bigcommerce.com\u002fs-73d62\u002fimages\u002fstencil\u002f{:size}\u002fproducts\u002f4510\u002f72703\u002fBA-FGH-V-P2_-_2__56571.1787292923.webp?c=2","alt":"30\" x 100\" Deck Mounted Balcony Window"},{"data":"https:\u002f\u002fcdn11.bigcommerce.com\u002fs-73d62\u002fimages\u002fstencil\u002f{:size}\u002fproducts\u002f4510\u002f72702\u002fBA-FGH-V-P2_-_3__54748.1787292924.webp?c=2","alt":"30\" x 100\" Deck Mounted Balcony Window"}],"date_added":"20th Aug 2026","pre_order":false,"show_cart_action":true,"has_options":false,"stock_level":null,"low_stock_level":null,"qty_in_cart":0,"custom_fields":[{"id":920402,"name":"Product Spec Sheet","value":"https:\u002f\u002fwww.bestaccessdoors.com\u002fcontent\u002fBA-FGH-V-P2.pdf"},{"id":920403,"name":"Door Size","value":"30\" x 100\""},{"id":920404,"name":"Rough Opening Size","value":"NA"},{"id":920405,"name":"Material","value":"Wood"},{"id":920406,"name":"Brand","value":"Fakro"},{"id":920407,"name":"#YoutubeVideo","value":"NA"},{"id":920408,"name":"Application","value":"Roof"},{"id":920409,"name":"Surface_Type","value":"Sloped Roof"},{"id":920410,"name":"Purpose","value":"Aesthetic Appeal"}],"num_reviews":null,"weight":{"formatted":"1.00 LBS","value":1},"demo":false,"add_to_cart_url":"https:\u002f\u002fwww.bestaccessdoors.com\u002fcart.php?action=add&product_id=4510","add_to_wishlist_url":"https:\u002f\u002fwww.bestaccessdoors.com\u002fwishlist.php?action=add&product_id=4510","price":{"without_tax":{"formatted":"$6,210.00","value":6210,"currency":"USD"},"sale_price_without_tax":{"formatted":"$6,210.00","value":6210,"currency":"USD"},"rrp_without_tax":{"formatted":"$8,694.00","value":8694,"currency":"USD"},"saved":{"formatted":"$2,484.00","value":2484,"currency":"USD"},"tax_label":"Tax"}},{"id":4513,"sku":"BA-ELN-T-37-100","name":"37\" x 100\" Thermo Low-Profile Shingle Roof Flashing Kit for Balcony Window","url":"https:\u002f\u002fwww.bestaccessdoors.com\u002f37-x-100-thermo-low-profile-shingle-roof-flashing-kit-for-balcony-window\u002f","availability":"In stock","rating":null,"brand":null,"category":["Products\u002fSkylights","Products\u002fSkylights\u002fFlashing Kits","Products\u002fSkylights\u002fFlashing Kits\u002fFor Balcony Windows\u002fThermo Flashing","Skylights\u002fFlashing Kits\u002fFor Balcony Windows\u002fThermo Flashing\u002fLow Profile","Products\u002fSkylights\u002fMaterial\u002fAluminum","Products\u002fSkylights\u002fModel Number\u002fBA-ELN-T","Model Number\u002fBA-ELN-T","Products\u002fSkylights\u002fShop By Size\u002f37\" x 100\""],"summary":"37\" x 100\" BA-ELN-T Thermo Low-Profile Shingle Roof Flashing Kit for Balcony Window\nThe 37\" x 100\" BA-ELN-T Thermo Low-Profile Shingle Roof Flashing Kit creates a weathertight connection between the...","image":{"data":"https:\u002f\u002fcdn11.bigcommerce.com\u002fs-73d62\u002fimages\u002fstencil\u002f{:size}\u002fproducts\u002f4513\u002f72711\u002fBA-ELN-T_-_Main__97874.1787293008.webp?c=2","alt":"37\" x 100\" Thermo Low-Profile Shingle Roof Flashing Kit for Balcony Window"},"images":[{"data":"https:\u002f\u002fcdn11.bigcommerce.com\u002fs-73d62\u002fimages\u002fstencil\u002f{:size}\u002fproducts\u002f4513\u002f72711\u002fBA-ELN-T_-_Main__97874.1787293008.webp?c=2","alt":"37\" x 100\" Thermo Low-Profile Shingle Roof Flashing Kit for Balcony Window"},{"data":"https:\u002f\u002fcdn11.bigcommerce.com\u002fs-73d62\u002fimages\u002fstencil\u002f{:size}\u002fproducts\u002f4513\u002f72712\u002fBA-ELN-T_-_1__35117.1787293008.webp?c=2","alt":"37\" x 100\" Thermo Low-Profile Shingle Roof Flashing Kit for Balcony Window"}],"date_added":"20th Aug 2026","pre_order":false,"show_cart_action":true,"has_options":false,"stock_level":null,"low_stock_level":null,"qty_in_cart":0,"custom_fields":[{"id":920429,"name":"Product Spec Sheet","value":"NA"},{"id":920430,"name":"Door Size","value":"37\" x 100\""},{"id":920431,"name":"Rough Opening Size","value":"NA"},{"id":920432,"name":"Material","value":"Aluminum"},{"id":920433,"name":"Brand","value":"Fakro"},{"id":920434,"name":"#YoutubeVideo","value":"NA"},{"id":920435,"name":"Application","value":"Roof"},{"id":920436,"name":"Surface_Type","value":"Shingles,Slate Tiles,Slope Roof"},{"id":920437,"name":"Purpose","value":"Flashing"}],"num_reviews":null,"weight":{"formatted":"1.00 LBS","value":1},"demo":false,"add_to_cart_url":"https:\u002f\u002fwww.bestaccessdoors.com\u002fcart.php?action=add&product_id=4513","add_to_wishlist_url":"https:\u002f\u002fwww.bestaccessdoors.com\u002fwishlist.php?action=add&product_id=4513","price":{"without_tax":{"formatted":"$476.93","value":476.93,"currency":"USD"},"sale_price_without_tax":{"formatted":"$476.93","value":476.93,"currency":"USD"},"rrp_without_tax":{"formatted":"$667.70","value":667.7,"currency":"USD"},"saved":{"formatted":"$190.77","value":190.77,"currency":"USD"},"tax_label":"Tax"}},{"id":4512,"sku":"BA-ELN-T-30-100","name":"30\" x 100\" Thermo Low-Profile Shingle Roof Flashing Kit for Balcony Window","url":"https:\u002f\u002fwww.bestaccessdoors.com\u002f30-x-100-thermo-low-profile-shingle-roof-flashing-kit-for-balcony-window\u002f","availability":"In stock","rating":null,"brand":null,"category":["Products\u002fSkylights","Products\u002fSkylights\u002fFlashing Kits","Products\u002fSkylights\u002fFlashing Kits\u002fFor Balcony Windows\u002fThermo Flashing","Skylights\u002fFlashing Kits\u002fFor Balcony Windows\u002fThermo Flashing\u002fLow Profile","Products\u002fSkylights\u002fMaterial\u002fAluminum","Products\u002fSkylights\u002fModel Number\u002fBA-ELN-T","Model Number\u002fBA-ELN-T","Products\u002fSkylights\u002fShop By Size\u002f30\" x 100\""],"summary":"30\" x 100\" BA-ELN-T Thermo Low-Profile Shingle Roof Flashing Kit for Balcony Window\nThe 30\" x 100\" BA-ELN-T Thermo Low-Profile Shingle Roof Flashing Kit creates a weathertight connection between the...","image":{"data":"https:\u002f\u002fcdn11.bigcommerce.com\u002fs-73d62\u002fimages\u002fstencil\u002f{:size}\u002fproducts\u002f4512\u002f72709\u002fBA-ELN-T_-_Main__71541.1787293000.webp?c=2","alt":"30\" x 100\" Thermo Low-Profile Shingle Roof Flashing Kit for Balcony Window"},"images":[{"data":"https:\u002f\u002fcdn11.bigcommerce.com\u002fs-73d62\u002fimages\u002fstencil\u002f{:size}\u002fproducts\u002f4512\u002f72709\u002fBA-ELN-T_-_Main__71541.1787293000.webp?c=2","alt":"30\" x 100\" Thermo Low-Profile Shingle Roof Flashing Kit for Balcony Window"},{"data":"https:\u002f\u002fcdn11.bigcommerce.com\u002fs-73d62\u002fimages\u002fstencil\u002f{:size}\u002fproducts\u002f4512\u002f72710\u002fBA-ELN-T_-_1__60918.1787293001.webp?c=2","alt":"30\" x 100\" Thermo Low-Profile Shingle Roof Flashing Kit for Balcony Window"}],"date_added":"20th Aug 2026","pre_order":false,"show_cart_action":true,"has_options":false,"stock_level":null,"low_stock_level":null,"qty_in_cart":0,"custom_fields":[{"id":920420,"name":"Product Spec Sheet","value":"NA"},{"id":920421,"name":"Door Size","value":"30\" x 100\""},{"id":920422,"name":"Rough Opening Size","value":"NA"},{"id":920423,"name":"Material","value":"Aluminum"},{"id":920424,"name":"Brand","value":"Fakro"},{"id":920425,"name":"#YoutubeVideo","value":"NA"},{"id":920426,"name":"Application","value":"Roof"},{"id":920427,"name":"Surface_Type","value":"Shingles,Slate Tiles,Slope Roof"},{"id":920428,"name":"Purpose","value":"Flashing"}],"num_reviews":null,"weight":{"formatted":"1.00 LBS","value":1},"demo":false,"add_to_cart_url":"https:\u002f\u002fwww.bestaccessdoors.com\u002fcart.php?action=add&product_id=4512","add_to_wishlist_url":"https:\u002f\u002fwww.bestaccessdoors.com\u002fwishlist.php?action=add&product_id=4512","price":{"without_tax":{"formatted":"$476.93","value":476.93,"currency":"USD"},"sale_price_without_tax":{"formatted":"$476.93","value":476.93,"currency":"USD"},"rrp_without_tax":{"formatted":"$667.70","value":667.7,"currency":"USD"},"saved":{"formatted":"$190.77","value":190.77,"currency":"USD"},"tax_label":"Tax"}},{"id":4380,"sku":"BA-FX-R-21-37.875","name":"21\" x 37⅞\" Fixed Deck-Mounted Skylight Laminated Glass - white","url":"https:\u002f\u002fwww.bestaccessdoors.com\u002f21-x-37-fixed-deck-mounted-skylight-laminated-glass-white\u002f","availability":"In stock","rating":null,"brand":null,"category":["Products\u002fSkylights","Products\u002fSkylights\u002fApplication","Products\u002fSkylights\u002fApplication\u002fDeck Mounted","Products\u002fSkylights\u002fApplication\u002fDeck Mounted\u002fFixed","Skylights\u002fApplication\u002fDeck Mounted\u002fFixed\u002fLaminated Glass","Products\u002fSkylights\u002fMaterial","Products\u002fSkylights\u002fMaterial\u002fAluminum","Products\u002fSkylights\u002fModel Number\u002fBA-FX-R","Model Number\u002fBA-FX-R","Products\u002fSkylights\u002fShop By Size\u002f21\" x 37⅞\""],"summary":"21\"\" x 37⅞\"\" BA-FX-R Fixed Deck-Mounted Skylight Laminated Glass\nThe 21\"\" x 37⅞\"\" BA-FX-R Fixed Deck-Mounted Skylight is a fixed daylighting skylight with tempered-over-laminated Low-E glazing and a...","image":{"data":"https:\u002f\u002fcdn11.bigcommerce.com\u002fs-73d62\u002fimages\u002fstencil\u002f{:size}\u002fproducts\u002f4380\u002f72327\u002fBA-FX-R_-_Main__54390.1787223617.webp?c=2","alt":"21\" x 37⅞\" Fixed Deck-Mounted Skylight Laminated Glass - white"},"images":[{"data":"https:\u002f\u002fcdn11.bigcommerce.com\u002fs-73d62\u002fimages\u002fstencil\u002f{:size}\u002fproducts\u002f4380\u002f72327\u002fBA-FX-R_-_Main__54390.1787223617.webp?c=2","alt":"21\" x 37⅞\" Fixed Deck-Mounted Skylight Laminated Glass - white"},{"data":"https:\u002f\u002fcdn11.bigcommerce.com\u002fs-73d62\u002fimages\u002fstencil\u002f{:size}\u002fproducts\u002f4380\u002f72329\u002fBA-FX-R_-_1__48235.1787223618.webp?c=2","alt":"21\" x 37⅞\" Fixed Deck-Mounted Skylight Laminated Glass - white"},{"data":"https:\u002f\u002fcdn11.bigcommerce.com\u002fs-73d62\u002fimages\u002fstencil\u002f{:size}\u002fproducts\u002f4380\u002f72328\u002fBA-FX-R_-_2__17366.1787223618.webp?c=2","alt":"21\" x 37⅞\" Fixed Deck-Mounted Skylight Laminated Glass - white"},{"data":"https:\u002f\u002fcdn11.bigcommerce.com\u002fs-73d62\u002fimages\u002fstencil\u002f{:size}\u002fproducts\u002f4380\u002f72330\u002fBA-FX-R_-_3__62243.1787223617.webp?c=2","alt":"21\" x 37⅞\" Fixed Deck-Mounted Skylight Laminated Glass - white"},{"data":"https:\u002f\u002fcdn11.bigcommerce.com\u002fs-73d62\u002fimages\u002fstencil\u002f{:size}\u002fproducts\u002f4380\u002f72331\u002fBA-FX-R_-_4__08149.1787223617.webp?c=2","alt":"21\" x 37⅞\" Fixed Deck-Mounted Skylight Laminated Glass - white"}],"date_added":"20th Aug 2026","pre_order":false,"show_cart_action":true,"has_options":false,"stock_level":null,"low_stock_level":null,"qty_in_cart":0,"custom_fields":[{"id":919234,"name":"Product Spec Sheet","value":"https:\u002f\u002fwww.bestaccessdoors.com\u002fcontent\u002fBA-FX-R.pdf"},{"id":919235,"name":"Door Size","value":"21\" x 37.875\""},{"id":919236,"name":"Rough Opening Size","value":"NA"},{"id":919237,"name":"Material","value":"Acrylic,Laminated Glass"},{"id":919238,"name":"Brand","value":"Fakro"},{"id":919239,"name":"#YoutubeVideo","value":"NA"},{"id":919240,"name":"Application","value":"Roof,Ceiling"},{"id":919241,"name":"Surface_Type","value":"Ceiling,Sloped Roof,Flat Roof,Curb"},{"id":919242,"name":"Purpose","value":"Skylight"}],"num_reviews":null,"weight":{"formatted":"1.00 LBS","value":1},"demo":false,"add_to_cart_url":"https:\u002f\u002fwww.bestaccessdoors.com\u002fcart.php?action=add&product_id=4380","add_to_wishlist_url":"https:\u002f\u002fwww.bestaccessdoors.com\u002fwishlist.php?action=add&product_id=4380","price":{"without_tax":{"formatted":"$678.89","value":678.89,"currency":"USD"},"sale_price_without_tax":{"formatted":"$678.89","value":678.89,"currency":"USD"},"rrp_without_tax":{"formatted":"$950.44","value":950.44,"currency":"USD"},"saved":{"formatted":"$271.55","value":271.55,"currency":"USD"},"tax_label":"Tax"}}]
!
Join thousands of pros and be the first to get expert resources, industry trends, new launches, and members-only deals.

 Feedback