
 Feedback
Which Access Panel Do I Need? Access Door Comparison Guide
Posted by Best Access Doors on 21st Dec 2017
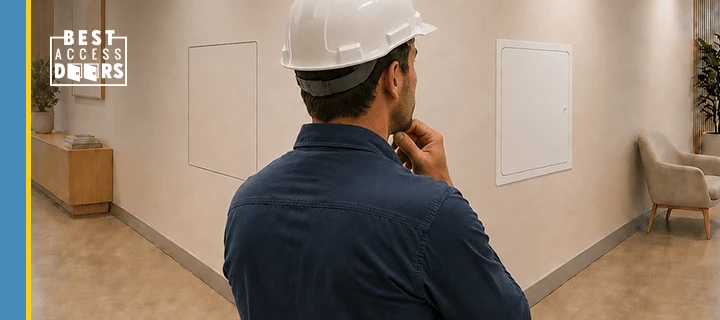
The right access panel depends on five things: where it will be installed, the surrounding surface, whether the assembly must be fire-rated, the conditions it will face, and how visible the finished panel can be. For a standard interior wall or ceiling, a general-purpose flush panel is often suitable. Choose a drywall inlay panel when appearance matters, stainless steel for sanitary or corrosion-prone areas, and a tested fire-rated model whenever the wall or ceiling assembly requires one.
Use the comparisons below to narrow your options before ordering.
Which model do I need for this application?
Start with the application, not the model number. First determine whether the panel will be installed in a wall, ceiling, floor, roof, duct, or exterior surface. Then confirm the required rating, material, finish, size, and latch.
| APPLICATION | WHAT TO LOOK FOR | EXAMPLE OPTION |
|---|---|---|
| Standard interior wall or ceiling | General-purpose panel with an exposed or concealed flange | BA-UF-5000-PC Universal Flush Panel |
| Finished drywall where the panel should blend in | Drywall inlay, mud-in flange, or concealed frame | BA-F2DF Drywall Inlay Access Panel |
| High-end interior requiring minimal visibility | Drywall inlay with a detachable hatch and concealed hardware | BA-IVHDF Invisa Hatch |
| Fire-rated wall | Tested and labeled fire-rated wall access door matching the assembly | BA-PFI Fire-Rated Insulated Access Door |
| Fire-rated ceiling | Model specifically approved for upward-opening ceiling installation | BA-FRU Fire-Rated Ceiling Access Panel |
| Exterior wall | Weather-resistant construction, suitable material, gasket, and compression latch | BA-EXT Exterior Access Panel |
| Damp, sanitary, or corrosion-prone interior | Stainless steel construction and an appropriate closure | BA-UAP-SS Stainless Steel Access Panel |
These examples are starting points, not substitutes for project specifications. A model that fits physically may still be unsuitable if the installation requires a particular fire rating, air or water resistance, security feature, or load capacity.
Explore the complete access doors and panels category to compare options by application, material, size, and model number.
What is the difference between these two panels?
The most important differences between two access panels are usually their rating, installation method, door and frame material, flange style, hinge or hatch design, latch, and approved installation location.
When comparing two models, check these specifications side by side:
| FEATURE | WHY IT MATTERS |
|---|---|
| Installation location | Some models are approved only for walls, ceilings, floors, roofs, or ducts. |
| Fire rating | A general-purpose panel cannot replace a tested fire-rated assembly. |
| Insulated or uninsulated | Insulation may be required to limit heat transfer or support energy performance. |
| Flange style | Exposed flanges remain visible; mud-in or concealed flanges create a cleaner finish. |
| Hinged or removable | Hinged doors suit frequent access; removable hatches can provide a wider opening. |
| Material | Steel, stainless steel, aluminum, plastic, and gypsum products perform differently. |
| Latch and lock | Screwdriver, key-operated, touch, slam, and compression latches serve different access and security needs. |
| Rough-opening size | Product dimensions may refer to the required wall opening rather than the outside frame dimensions. |
| Gasket or seal | Gaskets can support weather, air, water, smoke, or odor control only when the product is designed and tested for that purpose. |
Do not choose between two panels based only on price or overall dimensions. Compare the technical data sheets and confirm that both models are suitable for the same application.
Drywall vs flush access panel: What is the difference?
“Drywall” and “flush” do not always describe two opposite product types. A drywall access panel is designed for installation in a drywall wall or ceiling. A flush access panel describes how the door sits relative to the finished surface.
Many drywall access panels are also flush.
A conventional flush metal panel normally leaves the door and outer flange visible. It is practical for utility rooms, service corridors, and other areas where appearance is secondary.
A drywall inlay or mud-in panel incorporates drywall or joint compound into its door or frame. Once finished and painted, it blends more closely with the surrounding surface. This makes it a better choice for lobbies, offices, hotels, retail spaces, and other design-sensitive interiors.
Choose a standard flush panel when you want economical, straightforward access. Choose a drywall inlay or concealed-flange panel when minimizing visibility is a priority.
See our drywall inlay access panel option for an example of a panel designed to blend into a finished wall.
Steel or stainless for this environment?
Choose standard or galvannealed steel for most dry interior environments. Choose stainless steel when the panel will face frequent moisture, cleaning chemicals, sanitation requirements, or a higher risk of corrosion.
| ENVIRONMENT | BETTER STARTING POINT |
|---|---|
| Dry office, corridor, or utility room | Painted or galvannealed steel |
| Finished interior where the door will be painted | Galvannealed steel with a paint-ready finish |
| Commercial kitchen or food-service area | Stainless steel |
| Hospital, laboratory, or sanitation-sensitive area | Stainless steel |
| Damp interior or washdown-prone area | Stainless steel, subject to the product specifications |
| Exterior exposure | Purpose-built exterior or weather-resistant model; material alone is not enough |
| Highly corrosive environment | Confirm the stainless grade, hardware, and environmental requirements with a specialist |
Stainless steel is not automatically weatherproof. Exterior performance also depends on the panel’s construction, seams, gasket, latch, drainage, finish, and tested performance. For outdoor installations, select an access door specifically designed for exterior use.
What should I confirm before ordering?
Before selecting a model, confirm:
- The installation location: wall, ceiling, floor, roof, exterior surface, or duct
- The wall or ceiling construction
- Whether the assembly is fire-rated
- Any required fire-protection or temperature-rise rating
- The rough-opening dimensions
- The desired door and flange visibility
- Interior, exterior, wet, humid, sanitary, or corrosive conditions
- Insulation, air, water, smoke, or odor-control requirements
- Required latch, lock, or tamper resistance
- How often technicians will use the opening
- Whether tools or equipment must pass through it
- Applicable drawings, specifications, listings, and local code requirements
- Quantity, lead time, and any custom-size requirements
When a fire rating or other tested performance is required, verify the complete product listing and project specification before purchasing. Final code acceptance rests with the authority having jurisdiction.
Still deciding which access panel you need?
Send us the installation location, opening size, wall or ceiling type, required rating, environmental conditions, and any available drawings or photos. Our specialists can help compare suitable models and identify standard or custom options for your project.