
 Feedback
Access Panel Size Guide: How to Choose the Right Access Door Size
Choosing an access panel involves more than matching a width and height.
Nominal size, rough opening, usable opening, frame dimensions, installation location and product type can all affect fit. The right size also needs to provide enough room to reach and service the equipment, valves, wiring or other building systems behind the finished surface.
Use this guide to understand the key measurements and choose your access panel with more confidence.
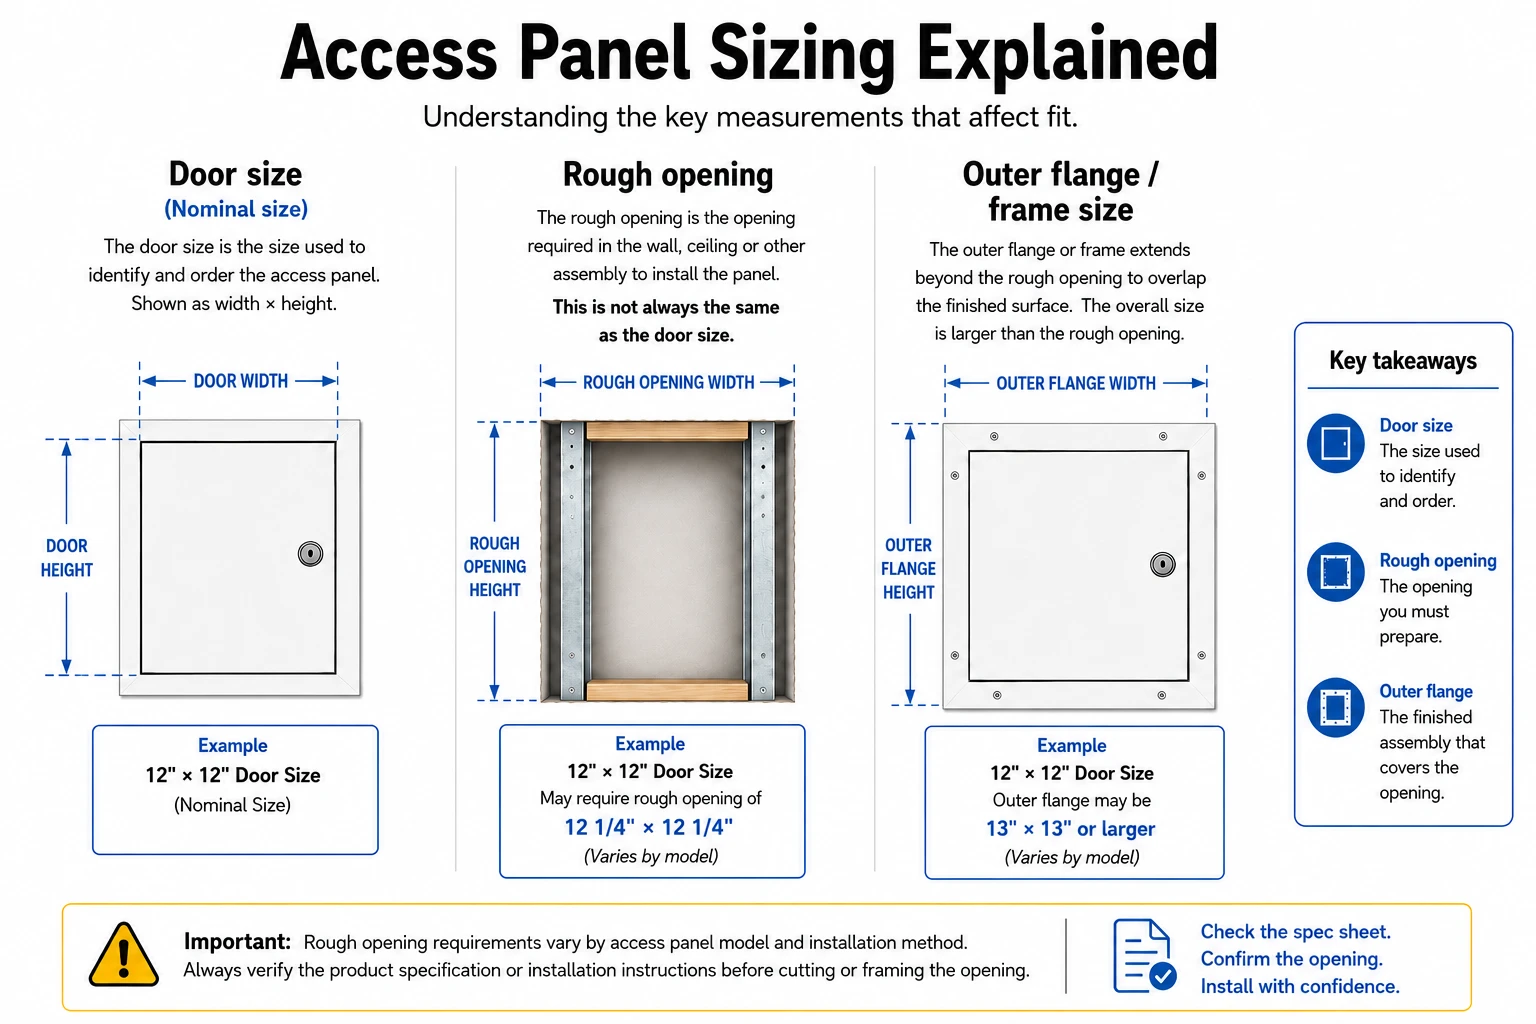
What do access panel sizes mean?
Access door specifications can include several different measurements. Understanding what each one means can help prevent ordering or installation problems.
Nominal size
The nominal size is the size commonly used to identify and order an access door or panel, usually shown as width × height.
A product listed as 12" × 12", for example, has a 12" × 12" nominal size. That does not necessarily mean every dimension of the complete assembly measures exactly 12" × 12".
Door size
Door size identifies the dimensions of the access door or opening according to the specific product design.
Always check how the selected model defines this measurement.
Rough opening
The rough opening is the opening required in the wall, ceiling or other building assembly to install the access door.
The rough opening is not always the same as the nominal size.
Flange or frame size
The flange or frame extends beyond the opening and helps secure or finish the access door against the surrounding surface.
The outside dimensions of the finished assembly can therefore be larger than the nominal door size.
Clear opening
The clear opening is the usable space available for accessing the building components behind the door once the access panel is installed and opened.
Is the rough opening the same as the access panel size?
Usually, not exactly.
Different access door designs require different installation clearances.
For example:
| Access panel example | Nominal / door size | Rough opening |
|---|---|---|
| Universal access panel | 12" × 24" | Door size + 1/4" |
| Drywall inlay access panel | 24" × 24" | Nominal size + 3/8" |
| Press-fit drywall access panel | 24" × 24" | 23 13/16" × 23 13/16" |
| Adjustable magnetic access panel | Varies | Designed to accommodate a specified range of opening sizes |
These differences are why there is no single rough-opening formula that applies to every access panel.
Installation method, frame design and product construction all matter.
The simple rule
Choose the access door first. Confirm the product specifications. Then prepare the opening.
If the opening already exists, measure it carefully and use the required opening dimensions to help narrow your product options.
What access panel sizes are available?
Access doors are available in a wide range of standard dimensions, from small panels for valves and electrical components to much larger openings for mechanical systems and service access.
Frequently selected sizes include:
- 6" × 6"
- 8" × 8"
- 10" × 10"
- 12" × 12"
- 12" × 24"
- 14" × 14"
- 16" × 16"
- 18" × 18"
- 18" × 24"
- 20" × 20"
- 22" × 30"
- 24" × 24"
- 24" × 36"
- 30" × 30"
- 36" × 36"
Availability depends on the access door model, application and performance requirements.
Already know the size you need?
How do I choose the right access panel size?
Use these five steps before ordering.
1. Identify what needs to be accessed
Start with the component behind the finished surface.
This could include:
- Plumbing valves
- Electrical equipment
- HVAC components
- Controls
- Junction boxes
- Shutoffs
- Mechanical equipment
- Building services requiring inspection or maintenance
The access opening should allow the work that needs to happen after installation.
2. Determine how much usable access you need
Do not choose a panel based only on the physical size of the component.
Consider whether maintenance personnel need enough room to:
- Reach inside
- Use tools
- Remove components
- Inspect surrounding equipment
- Perform repairs
- Work safely and efficiently
A slightly larger access opening may be appropriate when ongoing maintenance requires more working space.
3. Confirm the installation location
Identify where the access door will be installed:
- Wall
- Ceiling
- Floor
- Roof
- Exterior assembly
- Specialty application
Not every access door is designed or approved for every orientation or application.
4. Identify the project requirements
Size is only one part of access door selection.
Determine whether the project also requires:
- Fire rating
- Exterior or weather-resistant performance
- Security
- Drywall or concealed finish
- Recessed finish
- Stainless steel or another material
- Special locking or latching
- Acoustic performance
- Other project-specific conditions
Shop access doors by application
5. Select the model and verify the opening
Once you identify the appropriate product and size, check the product specification and installation instructions.
Confirm:
- Nominal size
- Door size
- Rough opening
- Frame or flange dimensions
- Installation requirements
Only then should the final opening be framed or cut.
Should I measure the access panel or the opening?
It depends on where you are in the project.
If the opening has not been created yet
Select the access door first.
Use the product's specification and installation guide to determine the correct opening dimensions.
If you already have an opening
Measure:
Width: inside edge to inside edge
Height: inside edge to inside edge
Take measurements in more than one location when possible, especially in existing construction.
Then compare the actual opening dimensions against the requirements of the access door you are considering.
Do not order solely based on an assumption that an existing 12" × 12" opening requires a 12" × 12" access panel.
Need help matching an existing opening? Call us.
Does wall or ceiling installation affect access panel size?
It can.
The installation location may affect which product models, sizes and configurations are appropriate.
Consider:
- Door orientation
- Hinge direction
- Door weight
- Available support
- Installation method
- Required clear opening
- Fire-rating conditions
- Safety requirements
An access door that works for a wall application should not automatically be assumed appropriate for a ceiling installation.
Always confirm the intended application for the selected product.
Does fire rating affect access door size?
It can.
Fire-rated access doors may have size, orientation, installation and assembly requirements that differ from general-purpose access doors.
If the project requires a fire-rated access door, confirm the required:
- Fire rating
- Wall or ceiling assembly
- Installation orientation
- Opening dimensions
- Product size
- Applicable listing or documentation
The required rating should come from the project specifications, design professional, code consultant or applicable project authority.
What if I need a custom access panel size?
A standard size is not always the right solution.
Custom access doors may be appropriate when:
- An existing opening must be matched
- Equipment requires an unusual access area
- Project drawings specify a non-standard dimension
- A renovation creates dimensional constraints
- Standard sizes do not provide sufficient working access
Best offers access solutions with a variety of sizing and configuration options, including custom options for many applications.
Have a size already?
Send us the required dimensions along with the application and project requirements.
For larger projects, include your access door schedule or list of required sizes so our team can review the requirements together.
Before you order an access panel
Confirm these six items:
- Required access size
- Installation location
- Wall, ceiling or assembly type
- Rating and performance requirements
- Access door model
- Exact rough-opening requirement from the product documentation
One final check can prevent an expensive opening or ordering mistake: verify the selected model's specification before framing, cutting or installing.
Access Panel Size FAQs
What is the most common access panel size?
There is no single size that is correct for every project. Commonly selected access doors include sizes such as 8" × 8", 12" × 12", 16" × 16", 18" × 18" and 24" × 24", but the appropriate size depends on what needs to be accessed and the space required for maintenance.
Is a 12" × 12" access panel actually 12" × 12"?
A 12" × 12" product generally refers to its nominal or specified door size. The complete frame, flange and required rough opening may have different dimensions.
Always verify the selected product's dimensional information.
How much bigger should the rough opening be than the access panel?
There is no universal amount.
Some access doors require an opening slightly larger than the nominal size, while other designs use different dimensions or accommodate a range of openings.
Check the specification or installation guide for the exact model.
What is the difference between nominal size and rough opening?
Nominal size is commonly used to identify and order the access door. Rough opening describes the opening required in the building assembly for installation.
The two dimensions may not be identical.
Should I choose the access panel before cutting the opening?
Whenever possible, yes.
Select the correct access door model and size first, then use its product documentation to determine the required opening.
Can I install an access panel into an existing opening?
Yes, if you select a product whose installation requirements are compatible with the existing opening and application.
Measure the opening carefully and confirm the product specifications before ordering.
Can I order a custom-size access panel?
Custom sizing is available for many access door applications. Availability depends on the product type, required dimensions and project conditions.
Are access panel sizes the same for walls and ceilings?
Not necessarily. Some products support both wall and ceiling installation, while others have specific application or orientation requirements.
Confirm the selected model before ordering.
Do fire-rated access doors have different size requirements?
They can. Fire-rated products may have specific size, orientation, installation and assembly limitations. Always confirm the requirements for the exact fire-rated product and project condition.
Need help finding the right access door?
Whether you are starting with a required panel size, an existing opening or a complete project schedule, find the access solution that fits your project.