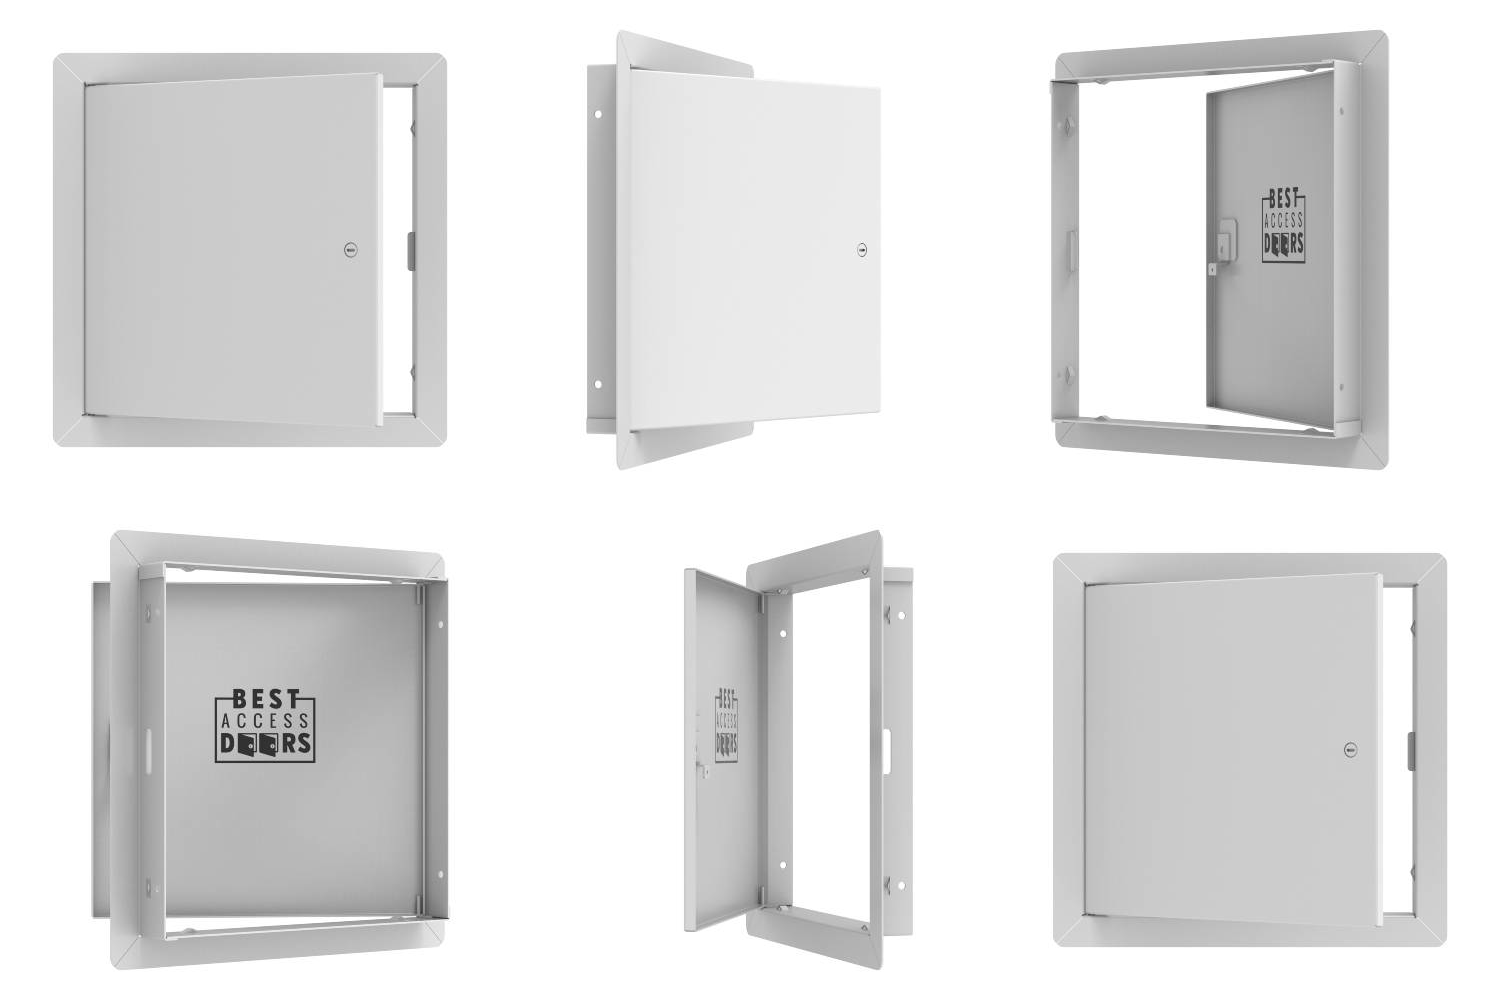
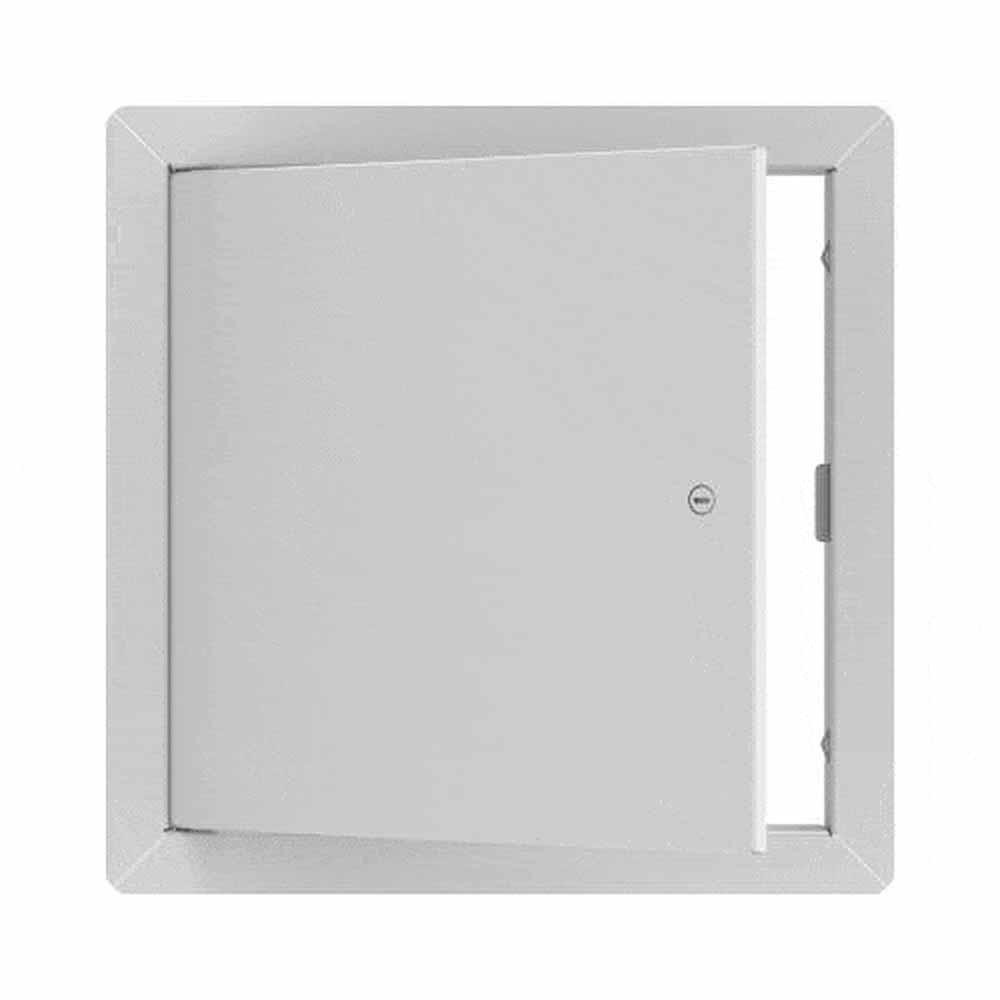
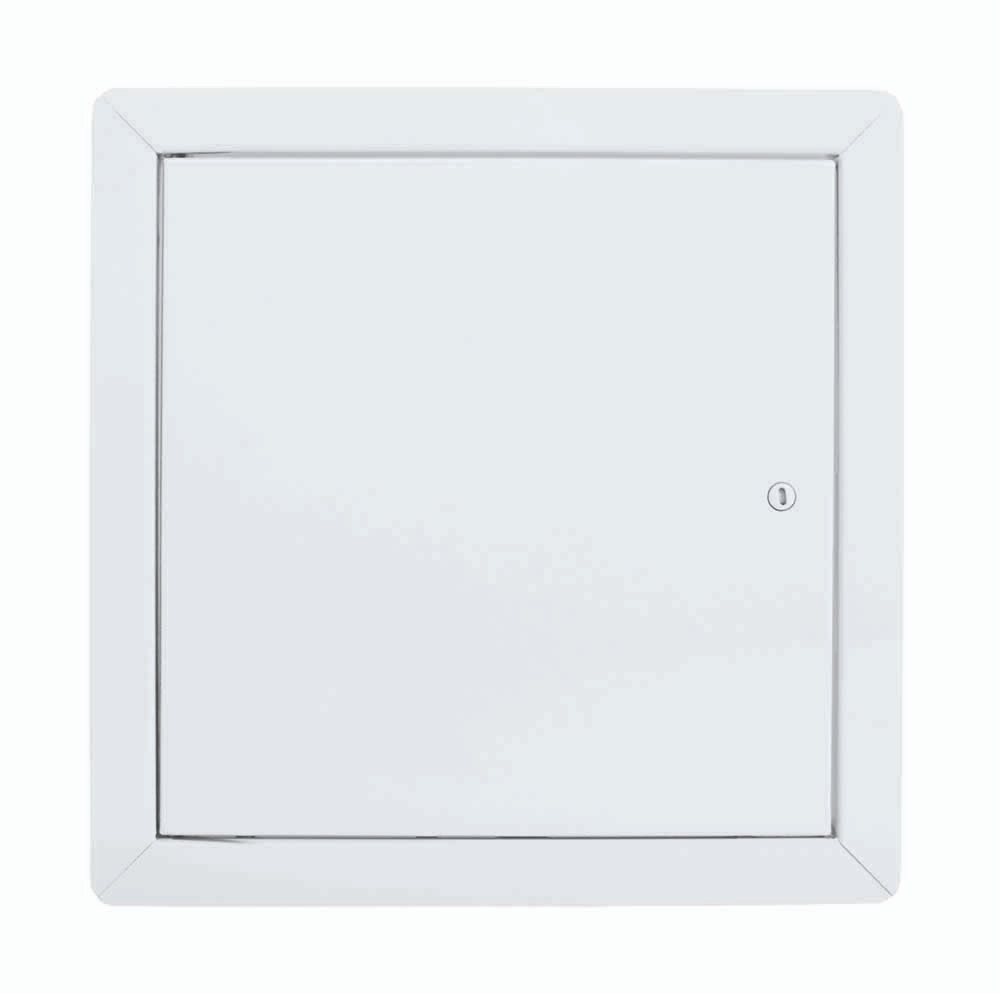
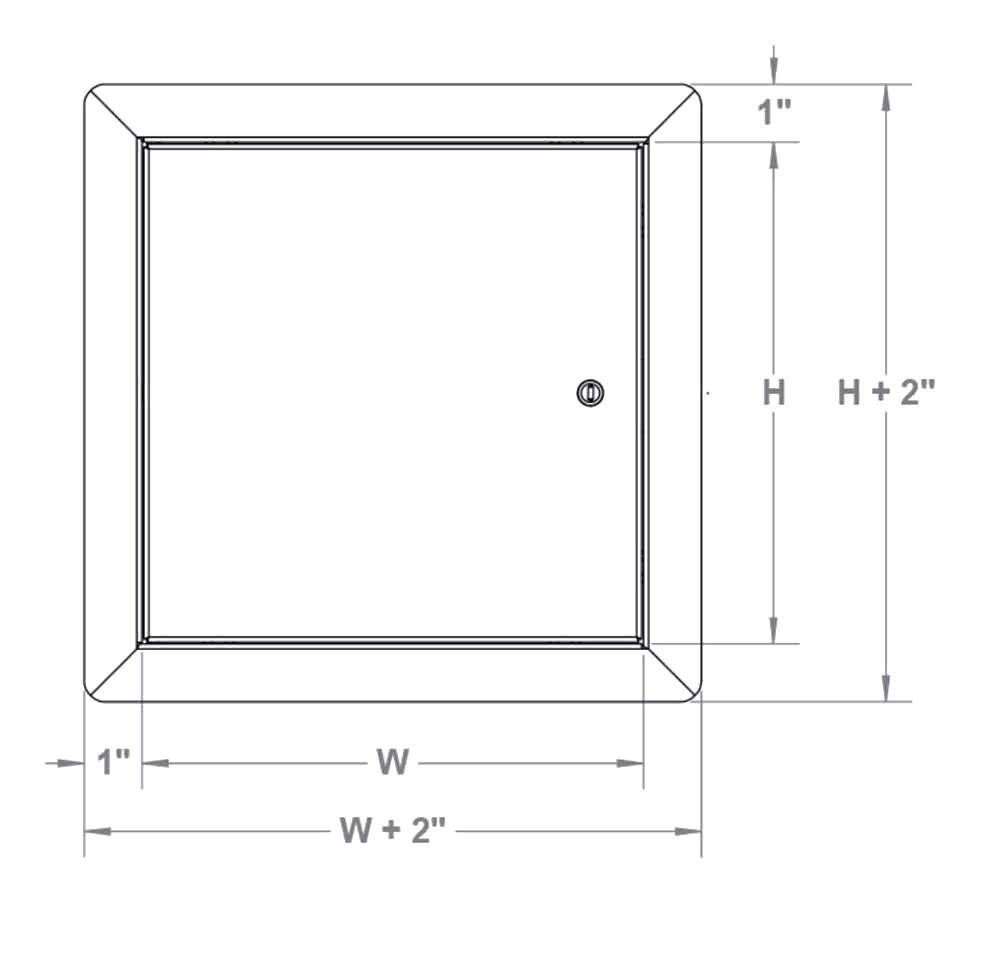
24" x 24" BA-AHD Flush Universal Access Door with Exposed Flange
The 24" × 24" BA-AHD Flush Universal Access Door with Exposed Flange provides discreet, low-profile access to concealed building systems while preserving a clean, finished appearance across a wide range of interior surface types. Built from 16-gauge cold-rolled steel with a screwdriver-operated cam latch, it combines lasting durability with straightforward installation and maintenance across drywall, masonry, tile, plaster, and other surface types.
Its broad substrate compatibility allows designers and contractors to specify the same access door across multiple non-rated interior applications.
Why Do Pros Choose 24" x 24" BA-AHD Flush Universal Access Door with Exposed Flange?
Flush Architectural Appearance: Sits flush with the surrounding surface after installation, maintaining the design intent of completed walls and ceilings without creating a visible protrusion.
Universal Surface Compatibility: Installs across drywall, masonry, plaster, tile, and other non-fire-rated substrates, so one door model covers a wide range of project types without special modifications.
Rigid Panel Construction: Withstands repeated service access with a stiff, durable 16-gauge cold-rolled steel frame that hold their shape over time.
Reliable Hinge System: Operates smoothly on a hidden pin hinge. Models exceeding 24 inches in either dimension use a continuous piano hinge to support the additional panel weight.
LEED v4 Compatibility: Supports LEED credits for new construction, commercial interiors, and schools, making it a straightforward inclusion on green building projects.
White Powder Coat Primer Finish: Ships with a durable white powder coat primer that is ready for field painting, eliminating extra surface prep when the door needs to match surrounding finishes.
Still thinking if the BA-AHD is the right fit for your needs? Our specialists can help you compare models, confirm specifications, and answer questions about sizing, finishes, and installation. Ask our product experts today!
Key Product Specifications
Door Size: 24" × 24" (609 × 609 mm)
Weight: 15 lbs (6.8 kg)
Material: 16-gauge cold-rolled steel
Frame Type: Flush design with exposed flange
Frame Depth: 1½"
Hinge: Hidden pin hinge
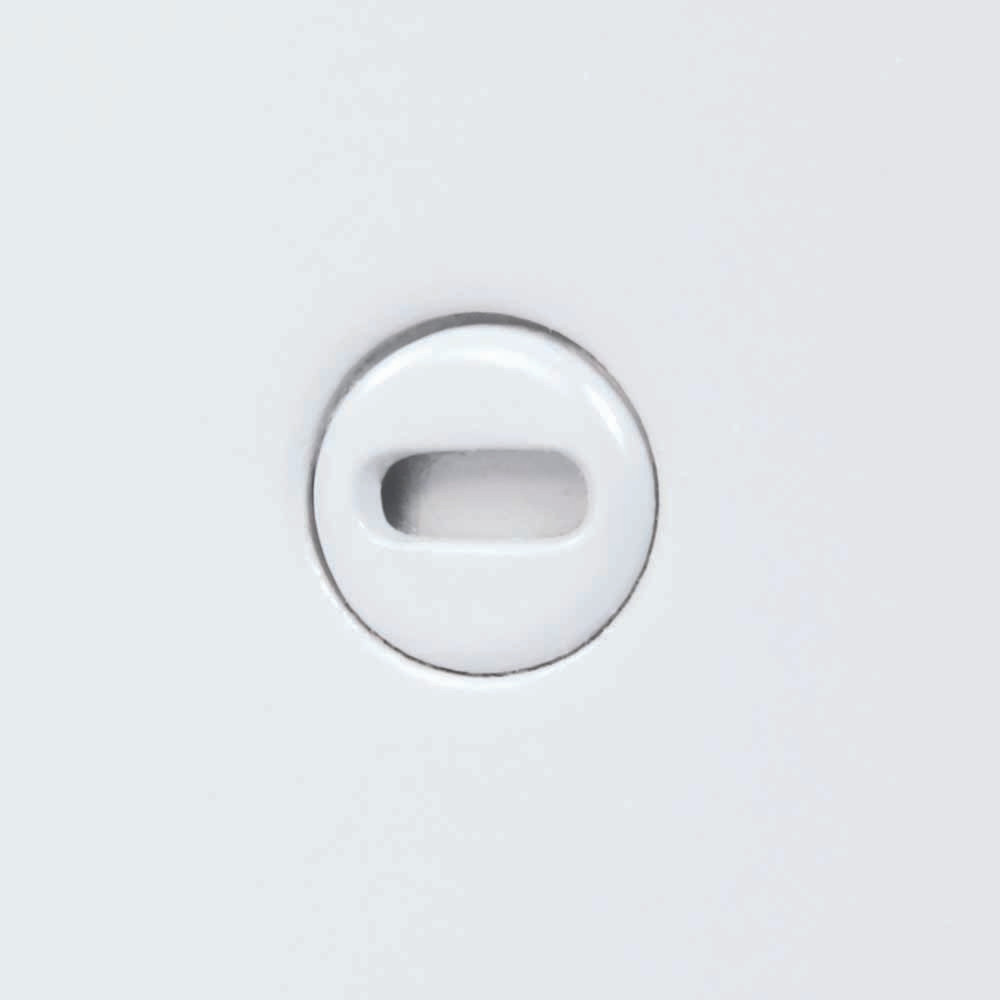
Lock: Screwdriver-operated cam latch
Finish: White powder coat primer
Corners: Rounded mitered corners
Fire Rating: Non-rated
Compatible Substrates: Drywall, masonry, plaster, tile, and other non-fire-rated surfaces
Required Rough Opening: 24¼" × 24¼"
Packaging: Individually wrapped, one per box
What Comes Standard and What Can Be Configured?
Every BA-AHD ships with the following as standard:
16-gauge cold-rolled steel door panel and 1½" frame
Hidden pin hinge
Screwdriver-operated cam latch
Rounded mitered corners
White powder coat primer finish
Individually wrapped, one per box
Meanwhile, the following configurations must be specified at the time of order and are not included as standard:
Key-operated cylinder cam latch
Hex head cam latch
Pinned hex head cam latch
Handle-operated cam latch
Mortise preparation for cylinder lock
Stainless steel Type 304 with #4 brushed finish
Neoprene gasketing
LEED Compatibility
The BA-AHD contributes to LEED v4 credits across the following program types:
LEED for New Construction
LEED for Commercial Interiors
LEED for Schools
Need a different size, material, or fire rating? Browse our flush access doors for additional configurations or explore our fire-rated access doors for applications requiring a rated assembly.
What to Know About Rough Opening and Installation Requirements?
Required Rough Opening
The BA-AHD 24" × 24" requires a rough opening of 24¼" × 24¼". The additional ¼" in each direction allows for proper seating of the frame. The exposed flange overlaps the perimeter of the opening and conceals minor variations in the cut, producing a clean finished appearance without additional trim.
Compatible Applications
As said, this model is designed for non-fire-rated interior walls and ceilings only. Compatible surface types include:
Drywall
Masonry
Plaster
Tile
Other non-fire-rated interior surface materials
Installation Notes
The following details apply to this specific model:
No special tools are required for installation.
The screwdriver-operated cam latch is operable with a standard flathead screwdriver.
The hidden pin hinge is factory-set and does not require field adjustment.
The white powder coat primer finish is suitable for field painting after installation.
Speaking of installation, discover this list of blogs packed with installation tips, step-by-step guidance, and practical insights to help you get the job done right.
And if you’re looking for a more visual way to learn, our video playlist features step-by-step demonstrations, practical recommendations, and helpful guidance designed to give you a clearer understanding of the process and what to expect.
Who Specifies BA-AHD and Where Is It Used?
The BA-AHD is typically specified by general contractors, mechanical and electrical subcontractors, facility managers, and building owners. It is installed wherever concealed systems, plumbing shutoffs, electrical panels, HVAC components, or structural access points need to remain reachable without disrupting the finished surface.
Common applications include:
Commercial offices - mechanical and electrical access in finished ceilings and partitions
Schools and universities - service access in corridors, restrooms, and utility spaces
Hospitals and healthcare facilities - flush access in patient rooms and clinical areas
Hotels and multifamily buildings - plumbing and HVAC access behind finished walls and above ceilings
Retail and warehouse spaces - utility access in semi-finished or finished interiors
Municipal and government buildings - general service access to occupied facilities.
Want every purchase to deliver more than just the right product? Join Pro Club, a membership program created for contractors and facility professionals who regularly purchase access solutions.
Enjoy exclusive contractor pricing, priority customer support, extended return periods, and member-only resources that make purchasing and project management more efficient. Sign up today and start taking advantage of member benefits.
Frequently Asked Questions About Flush Universal Access Door?
What is a flush mount access panel?
A flush mount access panel is an access panel designed so the door sits level with the surrounding wall or ceiling surface when closed. This creates a clean, low-profile appearance while providing access to concealed building systems such as plumbing, electrical, HVAC, and communication components.
What is the difference between an exposed flange and a concealed flange access door?
An exposed flange overlaps the perimeter of the rough opening and remains visible after installation, providing a finished border. A concealed flange sits behind the surrounding finish material, tile, plaster, or drywall compound, for a seamless look.
Can BA-AHD be installed on a fire-rated wall or ceiling?
No. The BA-AHD is a non-rated door and is not approved for fire-rated assemblies. Specify a fire-rated access door with the appropriate UL listing for those applications.
Why buy flush access panels from Best Access Doors instead of a general marketplace?
Best Access Doors specializes exclusively in access doors and panels, giving you direct access to product specialists who can verify compatibility and assist with specifications.
What to Know Before Buying BA-AHD 24" × 24" Flush Universal Access Door
For better results, review the following once more before placing your order to avoid installation delays, change orders, and returns.
Confirm the rough opening size. This model requires a 24¼" × 24¼" rough opening, ¼" larger than the nominal door size in each direction.
Confirm the wall or ceiling assembly. The BA-AHD is rated for non-fire-rated interiors only. Select a fire-rated access door if the opening is in a fire-rated assembly.
Confirm substrate compatibility. This model is compatible with drywall, masonry, plaster, tile, and other non-fire-rated surface materials.
Confirm the latch configuration. The standard model includes a screwdriver-operated cam latch. Key-operated, hex head, pinned hex head, handle-operated, and mortise preparation options must be specified at the time of order.
Confirm hinge requirements. The 24" × 24" uses a hidden pin hinge. BA-AHD models exceeding 24 inches in either dimension use a continuous piano hinge.
Confirm service clearance. The door opening must provide enough space for technicians to inspect, maintain, or replace the equipment behind the panel.
Confirm the finish requirements. Standard models ship with white powder coat primer suitable for field painting. Stainless steel Type 304 is available for projects requiring corrosion resistance.
The 24" × 24" BA-AHD delivers flush installation, universal substrate compatibility, and reliable service access in a single non-rated solution, making it the right choice for contractors and facility teams who need dependable access without compromising the look of finished spaces.
Call us at +1-888-327-5471 to discuss available sizes and configurations or explore our custom-sized access doors if your project requires non-standard dimensions. Make your next project easier with expert recommendations and dependable access solutions!
[{"id":1609,"sku":"BA-AHD-14-24","name":"14\" x 24\" Flush Universal Access Door with Exposed Flange","url":"https:\u002f\u002fwww.bestaccessdoors.com\u002f14-x-24-flush-universal-access-door-with-exposed-flange\u002f","availability":"10 - 12 Days","rating":null,"brand":null,"category":["Model Number\u002fBA-AHD","Products\u002fAccess Doors & Panels","Products\u002fAccess Doors & Panels\u002fMaterial\u002fSteel","Access Doors & Panels\u002fApplication\u002fCeiling & Attic\u002fFlush Access Panel\u002fFlush Door With 1\" Flange","Products\u002fAccess Doors & Panels\u002fApplication\u002fGeneral Purpose\u002fFlush With Flange","Access Doors & Panels\u002fApplication\u002fGeneral Purpose\u002fFlush With Flange\u002fUniversal Flush","Access Doors & Panels\u002fType\u002fLEED Certified\u002fFlush Doors - LEED\u002fRegular 1\" Flange","Access Doors & Panels\u002fApplication\u002fDrywall\u002fExposed Flange\u002fFlush With Flange","Access Doors & Panels\u002fApplication\u002fWall\u002fFlush With Flange\u002fUniversal Flush","Products\u002fAccess Doors & Panels\u002fModel Number\u002fBA-AHD","Products\u002fPopular Picks\u002fCeiling & Attic\u002fFlush Access Panel\u002fExposed Flange","Products\u002fPopular Picks\u002fGeneral Purpose\u002fFlush Door With Flange","Products\u002fPopular Picks\u002fGeneral Purpose\u002fFlush Door With Flange\u002fUniversal Flush","Products\u002fAccess Doors & Panels\u002fShop By Size\u002f14\" x 24\"","Shop By Size\u002fAccess Doors & Panels\u002f14\" x 24\"","Products\u002fPopular Picks\u002fLEED Certified\u002fFlush Doors - LEED\u002fRegular 1\" Flange"],"summary":"14\" x 24\" Flush Universal Access Door with Exposed Flange\r\nBA-AHD 14\" x 24\" Flush Universal Access Door with Exposed Flange is the STURDIEST access door on the market! This general-purpose access...","image":{"data":"https:\u002f\u002fcdn11.bigcommerce.com\u002fs-73d62\u002fimages\u002fstencil\u002f{:size}\u002fproducts\u002f1609\u002f68924\u002fAHD_-_Rectangular__54411.1705660149.jpg?c=2","alt":"14\" x 24\" Flush Universal Access Door with Exposed Flange"},"images":[{"data":"https:\u002f\u002fcdn11.bigcommerce.com\u002fs-73d62\u002fimages\u002fstencil\u002f{:size}\u002fproducts\u002f1609\u002f68924\u002fAHD_-_Rectangular__54411.1705660149.jpg?c=2","alt":"14\" x 24\" Flush Universal Access Door with Exposed Flange"},{"data":"https:\u002f\u002fcdn11.bigcommerce.com\u002fs-73d62\u002fimages\u002fstencil\u002f{:size}\u002fproducts\u002f1609\u002f68923\u002fScrewdriver-Cam-Latch__43073.1705660047.jpg?c=2","alt":"14\" x 24\" Flush Universal Access Door with Exposed Flange"}],"date_added":"7th Nov 2017","pre_order":false,"show_cart_action":true,"has_options":true,"stock_level":null,"low_stock_level":null,"qty_in_cart":0,"custom_fields":[{"id":904128,"name":"Product Spec Sheet","value":"https:\u002f\u002fwww.bestaccessdoors.com\u002fcontent\u002fBA-AHD.pdf"},{"id":904129,"name":"Door Size","value":"14\" wide x 24\" high"},{"id":904130,"name":"Rough Opening Size","value":"NA"},{"id":904131,"name":"Material","value":"Steel"},{"id":904132,"name":"Brand","value":"Cendrex"},{"id":904133,"name":"#YoutubeVideo","value":"RXYDppntgS8"},{"id":904134,"name":"Dropship_Print","value":"Yes"},{"id":904135,"name":"Product_Sizes : 6\" x 6\"","value":"\u002f6-x-6-flush-universal-access-door-with-exposed-flange\u002f"},{"id":904136,"name":"Product_Sizes : 8\" x 8\"","value":"\u002f8-x-8-flush-universal-access-door-with-exposed-flange\u002f"},{"id":904137,"name":"Product_Sizes : 8\" x 12\"","value":"\u002f8-x-12-flush-universal-access-door-with-exposed-flange\u002f"},{"id":904138,"name":"Product_Sizes : 10\" x 10\"","value":"\u002f10-x-10-flush-universal-access-door-with-exposed-flange\u002f"},{"id":904139,"name":"Product_Sizes : 12\" x 12\"","value":"\u002f12-x-12-flush-universal-access-door-with-exposed-flange\u002f"},{"id":904140,"name":"Product_Sizes : 12\" x 16\"","value":"\u002f12-x-16-flush-universal-access-door-with-exposed-flange\u002f"},{"id":904141,"name":"Product_Sizes : 12\" x 18\"","value":"\u002f12-x-18-flush-universal-access-door-with-exposed-flange\u002f"},{"id":904142,"name":"Product_Sizes : 12\" x 22\"","value":"\u002f12-x-22-flush-universal-access-door-with-exposed-flange\u002f"},{"id":904143,"name":"Product_Sizes : 12\" x 24\"","value":"\u002f12-x-24-flush-universal-access-door-with-exposed-flange\u002f"},{"id":904144,"name":"Product_Sizes : 14\" x 14\"","value":"\u002f14-x-14-flush-universal-access-door-with-exposed-flange\u002f"},{"id":904145,"name":"Product_Sizes : active : 14\" x 24\"","value":"\u002f14-x-24-flush-universal-access-door-with-exposed-flange\u002f"},{"id":904146,"name":"Product_Sizes : 16\" x 16\"","value":"\u002f16-x-16-flush-universal-access-door-with-exposed-flange\u002f"},{"id":904147,"name":"Product_Sizes : 18\" x 18\"","value":"\u002f18-x-18-flush-universal-access-door-with-exposed-flange\u002f"},{"id":904148,"name":"Product_Sizes : 18\" x 24\"","value":"\u002f18-x-24-flush-universal-access-door-with-exposed-flange\u002f"},{"id":904149,"name":"Product_Sizes : 20\" x 20\"","value":"\u002f20-x-20-flush-universal-access-door-with-exposed-flange\u002f"},{"id":904150,"name":"Product_Sizes : 22\" x 22\"","value":"\u002f22-x-22-flush-universal-access-door-with-exposed-flange\u002f"},{"id":904151,"name":"Product_Sizes : 22\" x 30\"","value":"\u002f22-x-30-flush-universal-access-door-with-exposed-flange\u002f"},{"id":904152,"name":"Product_Sizes : 22\" x 36\"","value":"\u002f22-x-36-flush-universal-access-door-with-exposed-flange\u002f"},{"id":904153,"name":"Product_Sizes : 24\" x 24\"","value":"\u002f24-x-24-flush-universal-access-door-with-exposed-flange\u002f"},{"id":904154,"name":"Product_Sizes : 24\" x 30\"","value":"\u002f24-x-30-flush-universal-access-door-with-exposed-flange\u002f"},{"id":904155,"name":"Product_Sizes : 24\" x 36\"","value":"\u002f24-x-36-flush-universal-access-door-with-exposed-flange\u002f"},{"id":904156,"name":"Product_Sizes : 24\" x 48\"","value":"\u002f24-x-48-flush-universal-access-door-with-exposed-flange\u002f"},{"id":904157,"name":"Product_Sizes : 30\" x 30\"","value":"\u002f30-x-30-flush-universal-access-door-with-exposed-flange\u002f"},{"id":904158,"name":"Product_Sizes : 36\" x 36\"","value":"\u002f36-x-36-flush-universal-access-door-with-exposed-flange\u002f"},{"id":904159,"name":"Application","value":"Ceiling,Wall"},{"id":904160,"name":"Surface_Type","value":"Drywall,Masonry"},{"id":904161,"name":"Purpose","value":"Flush,General Purpose"}],"num_reviews":null,"weight":{"formatted":"17.25 LBS","value":17.25},"demo":false,"add_to_wishlist_url":"https:\u002f\u002fwww.bestaccessdoors.com\u002fwishlist.php?action=add&product_id=1609","price":{"without_tax":{"formatted":"$203.47","value":203.47,"currency":"USD"},"sale_price_without_tax":{"formatted":"$203.47","value":203.47,"currency":"USD"},"rrp_without_tax":{"formatted":"$284.87","value":284.87,"currency":"USD"},"saved":{"formatted":"$81.40","value":81.4,"currency":"USD"},"tax_label":"Tax"}},{"id":272,"sku":"BA-AHD-24-36","name":"24\" x 36\" Flush Universal Access Door with Exposed Flange","url":"https:\u002f\u002fwww.bestaccessdoors.com\u002f24-x-36-flush-universal-access-door-with-exposed-flange\u002f","availability":"In Stock","rating":null,"brand":null,"category":["Model Number\u002fBA-UAP","Products\u002fAccess Doors & Panels","Products\u002fAccess Doors & Panels\u002fApplication\u002fGeneral Purpose","Products\u002fAccess Doors & Panels\u002fMaterial\u002fSteel","Products\u002fAccess Doors & Panels\u002fShop By Size\u002f24\" x 36\"","Shop By Size\u002fAccess Doors & Panels\u002f24\" x 36\"","Products\u002fAccess Doors & Panels\u002fModel Number\u002fBA-UAP"],"summary":"24\" x 36\" Flush Universal Access Door with Exposed Flange\r\nBA-AHD 24\" x 36\" Flush Universal Access Door with Exposed Flange is the STURDIEST access door on the market! This general-purpose access...","image":{"data":"https:\u002f\u002fcdn11.bigcommerce.com\u002fs-73d62\u002fimages\u002fstencil\u002f{:size}\u002fproducts\u002f272\u002f68934\u002fAHD_-_Rectangular__80581.1711227494.jpg?c=2","alt":"24\" x 36\" Flush Universal Access Door with Exposed Flange"},"images":[{"data":"https:\u002f\u002fcdn11.bigcommerce.com\u002fs-73d62\u002fimages\u002fstencil\u002f{:size}\u002fproducts\u002f272\u002f68934\u002fAHD_-_Rectangular__80581.1711227494.jpg?c=2","alt":"24\" x 36\" Flush Universal Access Door with Exposed Flange"},{"data":"https:\u002f\u002fcdn11.bigcommerce.com\u002fs-73d62\u002fimages\u002fstencil\u002f{:size}\u002fproducts\u002f272\u002f68933\u002fScrewdriver-Cam-Latch__89049.1711227494.jpg?c=2","alt":"24\" x 36\" Flush Universal Access Door with Exposed Flange"}],"date_added":"28th Dec 2011","pre_order":false,"show_cart_action":true,"has_options":true,"stock_level":null,"low_stock_level":null,"qty_in_cart":0,"custom_fields":[{"id":904468,"name":"Product Spec Sheet","value":"https:\u002f\u002fwww.bestaccessdoors.com\u002fcontent\u002fBA-AHD.pdf"},{"id":904469,"name":"Door Size","value":"24\" wide x 36\" high"},{"id":904470,"name":"Rough Opening Size","value":"NA"},{"id":904471,"name":"Material","value":"Steel"},{"id":904472,"name":"Brand","value":"Cendrex"},{"id":904473,"name":"#YoutubeVideo","value":"RXYDppntgS8"},{"id":904474,"name":"Dropship_Print","value":"Yes"},{"id":904475,"name":"Product_Sizes : 6\" x 6\"","value":"\u002f6-x-6-flush-universal-access-door-with-exposed-flange\u002f"},{"id":904476,"name":"Product_Sizes : 8\" x 8\"","value":"\u002f8-x-8-flush-universal-access-door-with-exposed-flange\u002f"},{"id":904477,"name":"Product_Sizes : 8\" x 12\"","value":"\u002f8-x-12-flush-universal-access-door-with-exposed-flange\u002f"},{"id":904478,"name":"Product_Sizes : 10\" x 10\"","value":"\u002f10-x-10-flush-universal-access-door-with-exposed-flange\u002f"},{"id":904479,"name":"Product_Sizes : 12\" x 12\"","value":"\u002f12-x-12-flush-universal-access-door-with-exposed-flange\u002f"},{"id":904480,"name":"Product_Sizes : 12\" x 16\"","value":"\u002f12-x-16-flush-universal-access-door-with-exposed-flange\u002f"},{"id":904481,"name":"Product_Sizes : 12\" x 18\"","value":"\u002f12-x-18-flush-universal-access-door-with-exposed-flange\u002f"},{"id":904482,"name":"Product_Sizes : 12\" x 22\"","value":"\u002f12-x-22-flush-universal-access-door-with-exposed-flange\u002f"},{"id":904483,"name":"Product_Sizes : 12\" x 24\"","value":"\u002f12-x-24-flush-universal-access-door-with-exposed-flange\u002f"},{"id":904484,"name":"Product_Sizes : 14\" x 14\"","value":"\u002f14-x-14-flush-universal-access-door-with-exposed-flange\u002f"},{"id":904485,"name":"Product_Sizes : 14\" x 24\"","value":"\u002f14-x-24-flush-universal-access-door-with-exposed-flange\u002f"},{"id":904486,"name":"Product_Sizes : 16\" x 16\"","value":"\u002f16-x-16-flush-universal-access-door-with-exposed-flange\u002f"},{"id":904487,"name":"Product_Sizes : 18\" x 18\"","value":"\u002f18-x-18-flush-universal-access-door-with-exposed-flange\u002f"},{"id":904488,"name":"Product_Sizes : 18\" x 24\"","value":"\u002f18-x-24-flush-universal-access-door-with-exposed-flange\u002f"},{"id":904489,"name":"Product_Sizes : 20\" x 20\"","value":"\u002f20-x-20-flush-universal-access-door-with-exposed-flange\u002f"},{"id":904490,"name":"Product_Sizes : 22\" x 22\"","value":"\u002f22-x-22-flush-universal-access-door-with-exposed-flange\u002f"},{"id":904491,"name":"Product_Sizes : 22\" x 30\"","value":"\u002f22-x-30-flush-universal-access-door-with-exposed-flange\u002f"},{"id":904492,"name":"Product_Sizes : 22\" x 36\"","value":"\u002f22-x-36-flush-universal-access-door-with-exposed-flange\u002f"},{"id":904493,"name":"Product_Sizes : 24\" x 24\"","value":"\u002f24-x-24-flush-universal-access-door-with-exposed-flange\u002f"},{"id":904494,"name":"Product_Sizes : 24\" x 30\"","value":"\u002f24-x-30-flush-universal-access-door-with-exposed-flange\u002f"},{"id":904495,"name":"Product_Sizes : active : 24\" x 36\"","value":"\u002f24-x-36-flush-universal-access-door-with-exposed-flange\u002f"},{"id":904496,"name":"Product_Sizes : 24\" x 48\"","value":"\u002f24-x-48-flush-universal-access-door-with-exposed-flange\u002f"},{"id":904497,"name":"Product_Sizes : 30\" x 30\"","value":"\u002f30-x-30-flush-universal-access-door-with-exposed-flange\u002f"},{"id":904498,"name":"Product_Sizes : 36\" x 36\"","value":"\u002f36-x-36-flush-universal-access-door-with-exposed-flange\u002f"},{"id":904499,"name":"Application","value":"Ceiling,Wall"},{"id":904500,"name":"Surface_Type","value":"Drywall,Masonry"},{"id":904501,"name":"Purpose","value":"Flush,General Purpose"}],"num_reviews":null,"weight":{"formatted":"25.30 LBS","value":25.3},"demo":false,"add_to_wishlist_url":"https:\u002f\u002fwww.bestaccessdoors.com\u002fwishlist.php?action=add&product_id=272","price":{"without_tax":{"formatted":"$185.73","value":185.73,"currency":"USD"},"sale_price_without_tax":{"formatted":"$185.73","value":185.73,"currency":"USD"},"rrp_without_tax":{"formatted":"$260.03","value":260.03,"currency":"USD"},"saved":{"formatted":"$74.30","value":74.3,"currency":"USD"},"tax_label":"Tax"}},{"id":271,"sku":"BA-AHD-24-30","name":"24\" x 30\" Flush Universal Access Door with Exposed Flange","url":"https:\u002f\u002fwww.bestaccessdoors.com\u002f24-x-30-flush-universal-access-door-with-exposed-flange\u002f","availability":"In Stock","rating":null,"brand":null,"category":["Model Number\u002fBA-AHD","Products\u002fAccess Doors & Panels","Products\u002fAccess Doors & Panels\u002fMaterial\u002fSteel","Access Doors & Panels\u002fApplication\u002fCeiling & Attic\u002fFlush Access Panel\u002fFlush Door With 1\" Flange","Products\u002fAccess Doors & Panels\u002fApplication\u002fGeneral Purpose\u002fFlush With Flange","Access Doors & Panels\u002fApplication\u002fGeneral Purpose\u002fFlush With Flange\u002fUniversal Flush","Access Doors & Panels\u002fType\u002fLEED Certified\u002fFlush Doors - LEED\u002fRegular 1\" Flange","Access Doors & Panels\u002fApplication\u002fDrywall\u002fExposed Flange\u002fFlush With Flange","Access Doors & Panels\u002fApplication\u002fWall\u002fFlush With Flange\u002fUniversal Flush","Products\u002fAccess Doors & Panels\u002fModel Number\u002fBA-AHD","Products\u002fPopular Picks\u002fCeiling & Attic\u002fFlush Access Panel\u002fExposed Flange","Products\u002fPopular Picks\u002fGeneral Purpose\u002fFlush Door With Flange","Products\u002fPopular Picks\u002fGeneral Purpose\u002fFlush Door With Flange\u002fUniversal Flush","Products\u002fAccess Doors & Panels\u002fShop By Size\u002f24\" x 30\"","Shop By Size\u002fAccess Doors & Panels\u002f24\" x 30\"","Products\u002fPopular Picks\u002fLEED Certified\u002fFlush Doors - LEED\u002fRegular 1\" Flange"],"summary":"24\" x 30\" Flush Universal Access Door with Exposed Flange\r\nBA-AHD 24\" x 30\" Flush Universal Access Door with Exposed Flange is the STURDIEST access door on the market! This general-purpose access...","image":{"data":"https:\u002f\u002fcdn11.bigcommerce.com\u002fs-73d62\u002fimages\u002fstencil\u002f{:size}\u002fproducts\u002f271\u002f68932\u002fAHD_-_Rectangular__22672.1717402482.jpg?c=2","alt":"24\" x 30\" Flush Universal Access Door with Exposed Flange"},"images":[{"data":"https:\u002f\u002fcdn11.bigcommerce.com\u002fs-73d62\u002fimages\u002fstencil\u002f{:size}\u002fproducts\u002f271\u002f68932\u002fAHD_-_Rectangular__22672.1717402482.jpg?c=2","alt":"24\" x 30\" Flush Universal Access Door with Exposed Flange"},{"data":"https:\u002f\u002fcdn11.bigcommerce.com\u002fs-73d62\u002fimages\u002fstencil\u002f{:size}\u002fproducts\u002f271\u002f68931\u002fScrewdriver-Cam-Latch__59383.1717402482.jpg?c=2","alt":"24\" x 30\" Flush Universal Access Door with Exposed Flange"}],"date_added":"28th Dec 2011","pre_order":false,"show_cart_action":true,"has_options":true,"stock_level":null,"low_stock_level":null,"qty_in_cart":0,"custom_fields":[{"id":904434,"name":"Product Spec Sheet","value":"https:\u002f\u002fwww.bestaccessdoors.com\u002fcontent\u002fBA-AHD.pdf"},{"id":904435,"name":"Door Size","value":"24\" wide x 30\" high"},{"id":904436,"name":"Rough Opening Size","value":"NA"},{"id":904437,"name":"Material","value":"Steel"},{"id":904438,"name":"Brand","value":"Cendrex"},{"id":904439,"name":"#YoutubeVideo","value":"RXYDppntgS8"},{"id":904440,"name":"Dropship_Print","value":"Yes"},{"id":904441,"name":"Product_Sizes : 6\" x 6\"","value":"\u002f6-x-6-flush-universal-access-door-with-exposed-flange\u002f"},{"id":904442,"name":"Product_Sizes : 8\" x 8\"","value":"\u002f8-x-8-flush-universal-access-door-with-exposed-flange\u002f"},{"id":904443,"name":"Product_Sizes : 8\" x 12\"","value":"\u002f8-x-12-flush-universal-access-door-with-exposed-flange\u002f"},{"id":904444,"name":"Product_Sizes : 10\" x 10\"","value":"\u002f10-x-10-flush-universal-access-door-with-exposed-flange\u002f"},{"id":904445,"name":"Product_Sizes : 12\" x 12\"","value":"\u002f12-x-12-flush-universal-access-door-with-exposed-flange\u002f"},{"id":904446,"name":"Product_Sizes : 12\" x 16\"","value":"\u002f12-x-16-flush-universal-access-door-with-exposed-flange\u002f"},{"id":904447,"name":"Product_Sizes : 12\" x 18\"","value":"\u002f12-x-18-flush-universal-access-door-with-exposed-flange\u002f"},{"id":904448,"name":"Product_Sizes : 12\" x 22\"","value":"\u002f12-x-22-flush-universal-access-door-with-exposed-flange\u002f"},{"id":904449,"name":"Product_Sizes : 12\" x 24\"","value":"\u002f12-x-24-flush-universal-access-door-with-exposed-flange\u002f"},{"id":904450,"name":"Product_Sizes : 14\" x 14\"","value":"\u002f14-x-14-flush-universal-access-door-with-exposed-flange\u002f"},{"id":904451,"name":"Product_Sizes : 14\" x 24\"","value":"\u002f14-x-24-flush-universal-access-door-with-exposed-flange\u002f"},{"id":904452,"name":"Product_Sizes : 16\" x 16\"","value":"\u002f16-x-16-flush-universal-access-door-with-exposed-flange\u002f"},{"id":904453,"name":"Product_Sizes : 18\" x 18\"","value":"\u002f18-x-18-flush-universal-access-door-with-exposed-flange\u002f"},{"id":904454,"name":"Product_Sizes : 18\" x 24\"","value":"\u002f18-x-24-flush-universal-access-door-with-exposed-flange\u002f"},{"id":904455,"name":"Product_Sizes : 20\" x 20\"","value":"\u002f20-x-20-flush-universal-access-door-with-exposed-flange\u002f"},{"id":904456,"name":"Product_Sizes : 22\" x 22\"","value":"\u002f22-x-22-flush-universal-access-door-with-exposed-flange\u002f"},{"id":904457,"name":"Product_Sizes : 22\" x 30\"","value":"\u002f22-x-30-flush-universal-access-door-with-exposed-flange\u002f"},{"id":904458,"name":"Product_Sizes : 22\" x 36\"","value":"\u002f22-x-36-flush-universal-access-door-with-exposed-flange\u002f"},{"id":904459,"name":"Product_Sizes : 24\" x 24\"","value":"\u002f24-x-24-flush-universal-access-door-with-exposed-flange\u002f"},{"id":904460,"name":"Product_Sizes : active : 24\" x 30\"","value":"\u002f24-x-30-flush-universal-access-door-with-exposed-flange\u002f"},{"id":904461,"name":"Product_Sizes : 24\" x 36\"","value":"\u002f24-x-36-flush-universal-access-door-with-exposed-flange\u002f"},{"id":904462,"name":"Product_Sizes : 24\" x 48\"","value":"\u002f24-x-48-flush-universal-access-door-with-exposed-flange\u002f"},{"id":904463,"name":"Product_Sizes : 30\" x 30\"","value":"\u002f30-x-30-flush-universal-access-door-with-exposed-flange\u002f"},{"id":904464,"name":"Product_Sizes : 36\" x 36\"","value":"\u002f36-x-36-flush-universal-access-door-with-exposed-flange\u002f"},{"id":904465,"name":"Application","value":"Ceiling,Wall"},{"id":904466,"name":"Surface_Type","value":"Drywall,Masonry"},{"id":904467,"name":"Purpose","value":"Flush,General Purpose"}],"num_reviews":null,"weight":{"formatted":"151.00 LBS","value":151},"demo":false,"add_to_wishlist_url":"https:\u002f\u002fwww.bestaccessdoors.com\u002fwishlist.php?action=add&product_id=271","price":{"without_tax":{"formatted":"$152.34","value":152.34,"currency":"USD"},"sale_price_without_tax":{"formatted":"$152.34","value":152.34,"currency":"USD"},"rrp_without_tax":{"formatted":"$213.28","value":213.28,"currency":"USD"},"saved":{"formatted":"$60.94","value":60.94,"currency":"USD"},"tax_label":"Tax"}},{"id":265,"sku":"BA-AHD-18-24","name":"18\" x 24\" Flush Universal Access Door with Exposed Flange","url":"https:\u002f\u002fwww.bestaccessdoors.com\u002f18-x-24-flush-universal-access-door-with-exposed-flange\u002f","availability":"In Stock","rating":null,"brand":null,"category":["Model Number\u002fBA-AHD","Products\u002fAccess Doors & Panels","Products\u002fAccess Doors & Panels\u002fMaterial\u002fSteel","Access Doors & Panels\u002fApplication\u002fCeiling & Attic\u002fFlush Access Panel\u002fFlush Door With 1\" Flange","Products\u002fAccess Doors & Panels\u002fApplication\u002fGeneral Purpose\u002fFlush With Flange","Access Doors & Panels\u002fApplication\u002fGeneral Purpose\u002fFlush With Flange\u002fUniversal Flush","Access Doors & Panels\u002fType\u002fLEED Certified\u002fFlush Doors - LEED\u002fRegular 1\" Flange","Access Doors & Panels\u002fApplication\u002fDrywall\u002fExposed Flange\u002fFlush With Flange","Access Doors & Panels\u002fApplication\u002fWall\u002fFlush With Flange\u002fUniversal Flush","Products\u002fAccess Doors & Panels\u002fModel Number\u002fBA-AHD","Products\u002fPopular Picks\u002fCeiling & Attic\u002fFlush Access Panel\u002fExposed Flange","Products\u002fPopular Picks\u002fGeneral Purpose\u002fFlush Door With Flange","Products\u002fPopular Picks\u002fGeneral Purpose\u002fFlush Door With Flange\u002fUniversal Flush","Products\u002fAccess Doors & Panels\u002fShop By Size\u002f18\" x 24\"","Shop By Size\u002fAccess Doors & Panels\u002f18\" x 24\"","Products\u002fPopular Picks\u002fLEED Certified\u002fFlush Doors - LEED\u002fRegular 1\" Flange"],"summary":"18\" x 24\" Flush Universal Access Door with Exposed Flange\r\nBA-AHD 18\" x 24\" Flush Universal Access Door with Exposed Flange is the STURDIEST access door on the market! This general-purpose access...","image":{"data":"https:\u002f\u002fcdn11.bigcommerce.com\u002fs-73d62\u002fimages\u002fstencil\u002f{:size}\u002fproducts\u002f265\u002f68926\u002fAHD_-_Rectangular__97986.1705660186.jpg?c=2","alt":"18\" x 24\" Flush Universal Access Door with Exposed Flange"},"images":[{"data":"https:\u002f\u002fcdn11.bigcommerce.com\u002fs-73d62\u002fimages\u002fstencil\u002f{:size}\u002fproducts\u002f265\u002f68926\u002fAHD_-_Rectangular__97986.1705660186.jpg?c=2","alt":"18\" x 24\" Flush Universal Access Door with Exposed Flange"},{"data":"https:\u002f\u002fcdn11.bigcommerce.com\u002fs-73d62\u002fimages\u002fstencil\u002f{:size}\u002fproducts\u002f265\u002f68925\u002fScrewdriver-Cam-Latch__38356.1705660058.jpg?c=2","alt":"18\" x 24\" Flush Universal Access Door with Exposed Flange"}],"date_added":"28th Dec 2011","pre_order":false,"show_cart_action":true,"has_options":true,"stock_level":null,"low_stock_level":null,"qty_in_cart":0,"custom_fields":[{"id":904230,"name":"Product Spec Sheet","value":"https:\u002f\u002fwww.bestaccessdoors.com\u002fcontent\u002fBA-AHD.pdf"},{"id":904231,"name":"Door Size","value":"18\" wide x 24\" high"},{"id":904232,"name":"Rough Opening Size","value":"NA"},{"id":904233,"name":"Material","value":"Steel"},{"id":904234,"name":"Brand","value":"Cendrex"},{"id":904235,"name":"#YoutubeVideo","value":"RXYDppntgS8"},{"id":904236,"name":"Dropship_Print","value":"Yes"},{"id":904237,"name":"Product_Sizes : 6\" x 6\"","value":"\u002f6-x-6-flush-universal-access-door-with-exposed-flange\u002f"},{"id":904238,"name":"Product_Sizes : 8\" x 8\"","value":"\u002f8-x-8-flush-universal-access-door-with-exposed-flange\u002f"},{"id":904239,"name":"Product_Sizes : 8\" x 12\"","value":"\u002f8-x-12-flush-universal-access-door-with-exposed-flange\u002f"},{"id":904240,"name":"Product_Sizes : 10\" x 10\"","value":"\u002f10-x-10-flush-universal-access-door-with-exposed-flange\u002f"},{"id":904241,"name":"Product_Sizes : 12\" x 12\"","value":"\u002f12-x-12-flush-universal-access-door-with-exposed-flange\u002f"},{"id":904242,"name":"Product_Sizes : 12\" x 16\"","value":"\u002f12-x-16-flush-universal-access-door-with-exposed-flange\u002f"},{"id":904243,"name":"Product_Sizes : 12\" x 18\"","value":"\u002f12-x-18-flush-universal-access-door-with-exposed-flange\u002f"},{"id":904244,"name":"Product_Sizes : 12\" x 22\"","value":"\u002f12-x-22-flush-universal-access-door-with-exposed-flange\u002f"},{"id":904245,"name":"Product_Sizes : 12\" x 24\"","value":"\u002f12-x-24-flush-universal-access-door-with-exposed-flange\u002f"},{"id":904246,"name":"Product_Sizes : 14\" x 14\"","value":"\u002f14-x-14-flush-universal-access-door-with-exposed-flange\u002f"},{"id":904247,"name":"Product_Sizes : 14\" x 24\"","value":"\u002f14-x-24-flush-universal-access-door-with-exposed-flange\u002f"},{"id":904248,"name":"Product_Sizes : 16\" x 16\"","value":"\u002f16-x-16-flush-universal-access-door-with-exposed-flange\u002f"},{"id":904249,"name":"Product_Sizes : 18\" x 18\"","value":"\u002f18-x-18-flush-universal-access-door-with-exposed-flange\u002f"},{"id":904250,"name":"Product_Sizes : active : 18\" x 24\"","value":"\u002f18-x-24-flush-universal-access-door-with-exposed-flange\u002f"},{"id":904251,"name":"Product_Sizes : 20\" x 20\"","value":"\u002f20-x-20-flush-universal-access-door-with-exposed-flange\u002f"},{"id":904252,"name":"Product_Sizes : 22\" x 22\"","value":"\u002f22-x-22-flush-universal-access-door-with-exposed-flange\u002f"},{"id":904253,"name":"Product_Sizes : 22\" x 30\"","value":"\u002f22-x-30-flush-universal-access-door-with-exposed-flange\u002f"},{"id":904254,"name":"Product_Sizes : 22\" x 36\"","value":"\u002f22-x-36-flush-universal-access-door-with-exposed-flange\u002f"},{"id":904255,"name":"Product_Sizes : 24\" x 24\"","value":"\u002f24-x-24-flush-universal-access-door-with-exposed-flange\u002f"},{"id":904256,"name":"Product_Sizes : 24\" x 30\"","value":"\u002f24-x-30-flush-universal-access-door-with-exposed-flange\u002f"},{"id":904257,"name":"Product_Sizes : 24\" x 36\"","value":"\u002f24-x-36-flush-universal-access-door-with-exposed-flange\u002f"},{"id":904258,"name":"Product_Sizes : 24\" x 48\"","value":"\u002f24-x-48-flush-universal-access-door-with-exposed-flange\u002f"},{"id":904259,"name":"Product_Sizes : 30\" x 30\"","value":"\u002f30-x-30-flush-universal-access-door-with-exposed-flange\u002f"},{"id":904260,"name":"Product_Sizes : 36\" x 36\"","value":"\u002f36-x-36-flush-universal-access-door-with-exposed-flange\u002f"},{"id":904261,"name":"Application","value":"Ceiling,Wall"},{"id":904262,"name":"Surface_Type","value":"Drywall,Masonry"},{"id":904263,"name":"Purpose","value":"Flush,General Purpose"}],"num_reviews":null,"weight":{"formatted":"14.35 LBS","value":14.35},"demo":false,"add_to_wishlist_url":"https:\u002f\u002fwww.bestaccessdoors.com\u002fwishlist.php?action=add&product_id=265","price":{"without_tax":{"formatted":"$102.25","value":102.25,"currency":"USD"},"sale_price_without_tax":{"formatted":"$102.25","value":102.25,"currency":"USD"},"rrp_without_tax":{"formatted":"$143.16","value":143.16,"currency":"USD"},"saved":{"formatted":"$40.91","value":40.91,"currency":"USD"},"tax_label":"Tax"}}]
!
Join thousands of pros and be the first to get expert resources, industry trends, new launches, and members-only deals.

 Feedback