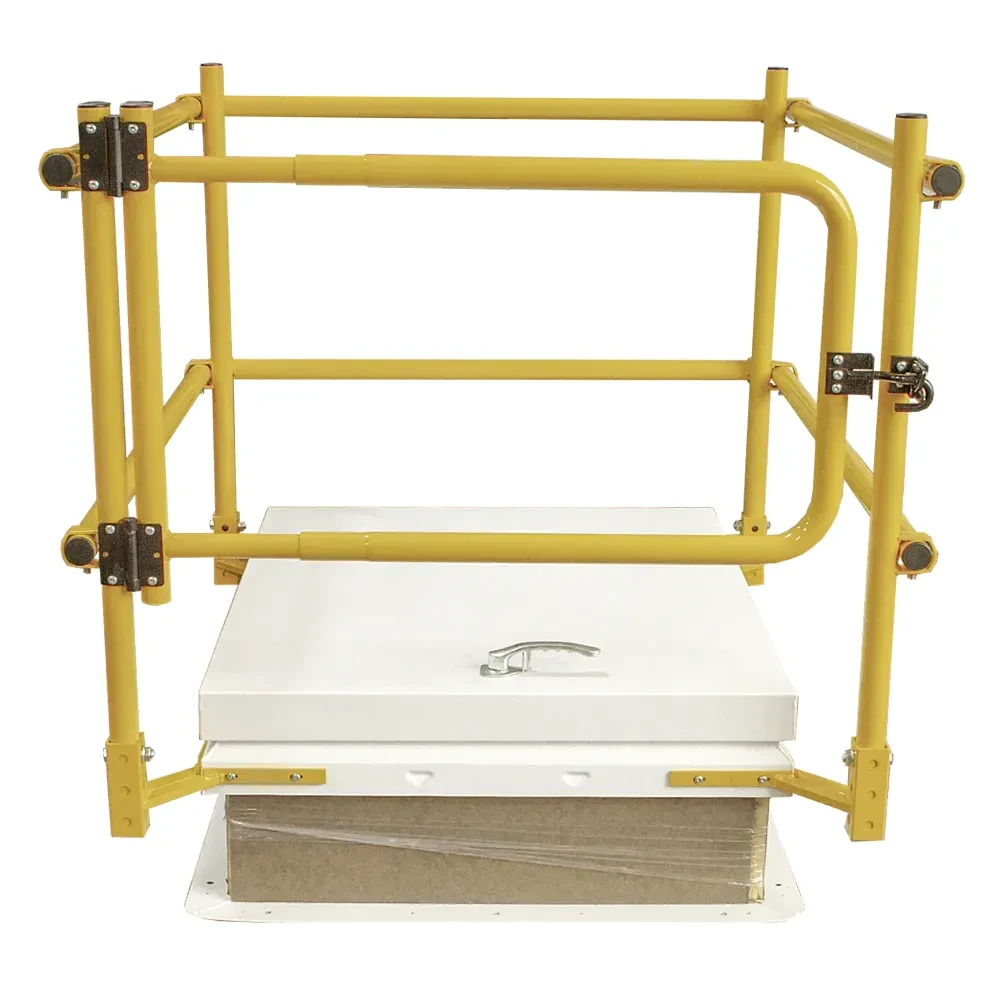
30" x 54" BA-STRHSR Saf-T-Hatch Roof Hatch with Safety Railing
The 30" x 54" BA-STRHSR Saf-T-Hatch Roof Hatch with Safety Railing is a rooftop access system combining a 14-gauge galvanneal steel roof hatch with a factory-matched RSHWB bolt-on safety railing.
Designed as a coordinated hatch-and-railing package, the system helps avoid compatibility issues between separately sourced components from day one. The railing is engineered to meet the OSHA fall-protection requirements when properly specified and installed.
By combining the hatch and railing, the BA-STRHSR simplifies specification and helps ensure the finished opening meets rooftop safety requirements from day one.
Why Choose 30" x 54" BA-STRHSR Saf-T-Hatch Roof Hatch with Safety Railing?
Guaranteed Hatch & Rail Compatibility: Eliminates field-fit guesswork by providing a matched 14-gauge galvanneal hatch and RSHWB bolt-on guardrail in one package.
Adjustable 42" OSHA Railing Height: Corner post brackets feature three vertical bolt hole positions, ensuring installers set the top rail to a minimum of 42" above the walking surface per OSHA recommendations.
Durable Galvanneal Steel Hatch: A galvanneal steel curb-and-cover with insulation provides weatherproof, energy-efficient roof access.
High Wind Uplift Resistance: The heavy-duty clear zinc-plated slam latch includes inside/outside handles and padlock hasps, tested to withstand 50 psf wind uplift.
Weatherproof Seal: A continuous EPDM gasket keeps moisture out around the cover perimeter.
Standard Self-Closing Access: Includes a telescoping, self-closing steel gate equipped with adjustable steel spring hinges and a black powder-coated pin latch with a gravity catch.
Secure Slam Latch: A slam latch with inside and outside handles and padlock hasps secures the hatch.
Self-closing, self-latching telescoping gate with steel spring hinges.
50 psf wind-uplift tested slam latch with inside/outside handles and padlock hasps.
EPDM continuous seal, clear zinc-plated pintle hinges, compression spring cylinders, and a hold-open arm.
Black plastic tubing caps and zinc-plated assembly hardware.
The following are available configurations to be specified at the time of order.
Curb Opening: Non-standard sizes
Gate Exit Direction: Length exit, typically used for ladder access, or width exit, typically used for stair access
Need a different hatch size or help selecting the gate orientation? Review our roof hatch customization options and submit your project requirements for assistance.
What to Know About Rough Opening and Installation Requirements?
Required Roof Opening
The hatch curb installs over a prepared structural roof opening sized for the selected model. The safety railing bolts to the hatch assembly around the curb. Confirm the curb-opening dimensions, roof buildup, and flashing requirements before installation.
Installation Notes
Hatch Mounting: Position the hatch curb over the prepared roof opening and integrate it with the roofing and flashing system according to the project details.
Railing Corner Brackets: Unbox the RSHWB railing kit. Secure the 2" x 2" x .120" corner post brackets to the hatch corner plates using the provided zinc-plated hardware.
Height Setting: Select one of the three vertical bolt hole positions on the corner posts, so the top rail sits at 42" above the walking surface to meet OSHA 1910.29(b)(1) and 2024 IBC 1015.3.
Gate Assembly: Assemble the side rails and telescoping gate in the field, then confirm that the self-closing gate and pin latch operate correctly.
The BA-STRHSR is typically specified by architects, roofing and general contractors, safety officers, and facility managers who want roof access and fall protection in one coordinated assembly.
Common applications include:
Commercial rooftops - access with integrated guarding
More orders should mean more perks. Pro Club rewards frequent buyers with contractor pricing, dedicated support, and extended returns to make project planning easier. See if you qualify.
Frequently Asked Questions About Roof Hatches with Safety Railing
Is the railing clamp-on or bolt-on?
It is a bolt-on system that attaches to heavy-duty corner bracket plates
How do I ensure the railing height meets OSHA rules?
Fasten the corner posts using one of the three vertical bolt hole settings to set the top rail height at 42" above the walking surface.
Does the hatch help with energy costs?
Yes. Polyisocyanurate insulation (R-6) in the curb and cover reduces thermal transfer, helping lower building energy costs.
How strong is the hatch latch in high winds?
The clear zinc-plated steel slam latch is performance-tested to withstand 50 psf wind uplift.
Why buy roof hatches from Best Access Doors instead of a general marketplace?
Best Access Doors specializes in access solutions, giving you access to product specialists who can help confirm the curb-opening size, gate orientation, and available roof-hatch configurations for your project.
Simplify Rooftop Access and Fall Protection
Avoid the compatibility concerns and extra coordination that come with sourcing a roof hatch and safety railing separately. The 30" x 54" BA-STRHSR packages an insulated galvanneal steel hatch with a matched bolt-on railing and self-closing gate, helping you create secure, OSHA-compliant roof access with fewer components to coordinate.
Ready to order? Call us at +1-888-327-5471 or request a quote. From product questions to order support, our team is ready to provide responsive, knowledgeable service at every step.
Product Downloads
Spec Sheet
BA-STRHSR
Have a Product Question?
Ask a question about this: BA-STRHSR-30-54
Real Reviews From Real Customers
[{"id":4307,"sku":"BA-STRHSR-36-30","name":"36\" x 30\" Saf-T-Hatch Roof Hatch with Safety Railing","url":"https:\u002f\u002fwww.bestaccessdoors.com\u002f36-x-30-saf-t-hatch-roof-hatch-with-safety-railing\u002f","availability":"1 - 2 Weeks","rating":null,"brand":null,"category":["Products\u002fRoof & Floor Hatches\u002fShop By Size\u002f36\" x 30\"","Products\u002fRoof & Floor Hatches\u002fApplication\u002fRoof\u002fSafety Rails","Products\u002fPopular Picks\u002fRoof Hatches\u002fSafety Rails","Products\u002fPopular Picks\u002fRoof Hatches\u002fAccessory\u002fSafety Rail And Gate System","Products\u002fSafety Rails\u002fType\u002fSafety","Products\u002fPopular Picks\u002fSafety Rails","Products\u002fSafety Rails\u002fApplication\u002fRoof","Products\u002fRoof & Floor Hatches\u002fModel Number\u002fBA-STRHSR"],"summary":"36\" x 30\" BA-STRHSR Saf-T-Hatch Roof Hatch with Safety Railing\nThe 36\" x 30\" BA-STRHSR Saf-T-Hatch Roof Hatch with Safety Railing is a rooftop access system combining a 14-gauge galvanneal steel roof...","image":{"data":"https:\u002f\u002fcdn11.bigcommerce.com\u002fs-73d62\u002fimages\u002fstencil\u002f{:size}\u002fproducts\u002f4307\u002f72158\u002fBA-STRHSR_-_Main__70026.1787208226.webp?c=2","alt":"36\" x 30\" Saf-T-Hatch Roof Hatch with Safety Railing"},"images":[{"data":"https:\u002f\u002fcdn11.bigcommerce.com\u002fs-73d62\u002fimages\u002fstencil\u002f{:size}\u002fproducts\u002f4307\u002f72158\u002fBA-STRHSR_-_Main__70026.1787208226.webp?c=2","alt":"36\" x 30\" Saf-T-Hatch Roof Hatch with Safety Railing"},{"data":"https:\u002f\u002fcdn11.bigcommerce.com\u002fs-73d62\u002fimages\u002fstencil\u002f{:size}\u002fproducts\u002f4307\u002f72159\u002fBA-STRHSR_-_1__57141.1787208227.webp?c=2","alt":"36\" x 30\" Saf-T-Hatch Roof Hatch with Safety Railing"}],"date_added":"20th Aug 2026","pre_order":false,"show_cart_action":true,"has_options":false,"stock_level":null,"low_stock_level":null,"qty_in_cart":0,"custom_fields":[{"id":920843,"name":"Product Spec Sheet","value":"https:\u002f\u002fwww.bestaccessdoors.com\u002fcontent\u002fspecs\u002fBA-STRHSR.pdf"},{"id":920844,"name":"Door Size","value":"36\" x 30\""},{"id":920845,"name":"Rough Opening Size","value":"NA"},{"id":920846,"name":"Material","value":"Galvanneal steel"},{"id":920847,"name":"Brand","value":"JL Industries"},{"id":920848,"name":"#YoutubeVideo","value":"NA"},{"id":920849,"name":"Application","value":"Roof"},{"id":920850,"name":"Surface_Type","value":"Concrete,Flat Roof"},{"id":920851,"name":"Purpose","value":"Safety,Maintenance Access,Personnel Access,Gasketed"}],"num_reviews":null,"weight":{"formatted":"212.00 LBS","value":212},"demo":false,"add_to_cart_url":"https:\u002f\u002fwww.bestaccessdoors.com\u002fcart.php?action=add&product_id=4307","add_to_wishlist_url":"https:\u002f\u002fwww.bestaccessdoors.com\u002fwishlist.php?action=add&product_id=4307","price":{"without_tax":{"formatted":"$3,576.60","value":3576.6,"currency":"USD"},"sale_price_without_tax":{"formatted":"$3,576.60","value":3576.6,"currency":"USD"},"rrp_without_tax":{"formatted":"$5,007.24","value":5007.24,"currency":"USD"},"saved":{"formatted":"$1,430.64","value":1430.64,"currency":"USD"},"tax_label":"Tax"}},{"id":4313,"sku":"BA-STRHSR-37-30","name":"37\" x 30\" Saf-T-Hatch Roof Hatch with Safety Railing","url":"https:\u002f\u002fwww.bestaccessdoors.com\u002f37-x-30-saf-t-hatch-roof-hatch-with-safety-railing\u002f","availability":"1 - 2 Weeks","rating":null,"brand":null,"category":["Products\u002fRoof & Floor Hatches\u002fApplication\u002fRoof\u002fSafety Rails","Products\u002fPopular Picks\u002fRoof Hatches\u002fSafety Rails","Products\u002fPopular Picks\u002fRoof Hatches\u002fAccessory\u002fSafety Rail And Gate System","Products\u002fRoof & Floor Hatches\u002fShop By Size\u002f37\" x 30\"","Products\u002fSafety Rails\u002fType\u002fSafety","Products\u002fPopular Picks\u002fSafety Rails","Products\u002fSafety Rails\u002fApplication\u002fRoof","Products\u002fRoof & Floor Hatches\u002fModel Number\u002fBA-STRHSR"],"summary":"37\" x 30\" BA-STRHSR Saf-T-Hatch Roof Hatch with Safety Railing\nThe 37\" x 30\" BA-STRHSR Saf-T-Hatch Roof Hatch with Safety Railing is a rooftop access system combining a 14-gauge galvanneal steel roof...","image":{"data":"https:\u002f\u002fcdn11.bigcommerce.com\u002fs-73d62\u002fimages\u002fstencil\u002f{:size}\u002fproducts\u002f4313\u002f72171\u002fBA-STRHSR_-_Main__83424.1787208339.webp?c=2","alt":"37\" x 30\" Saf-T-Hatch Roof Hatch with Safety Railing"},"images":[{"data":"https:\u002f\u002fcdn11.bigcommerce.com\u002fs-73d62\u002fimages\u002fstencil\u002f{:size}\u002fproducts\u002f4313\u002f72171\u002fBA-STRHSR_-_Main__83424.1787208339.webp?c=2","alt":"37\" x 30\" Saf-T-Hatch Roof Hatch with Safety Railing"},{"data":"https:\u002f\u002fcdn11.bigcommerce.com\u002fs-73d62\u002fimages\u002fstencil\u002f{:size}\u002fproducts\u002f4313\u002f72170\u002fBA-STRHSR_-_1__88119.1787208339.webp?c=2","alt":"37\" x 30\" Saf-T-Hatch Roof Hatch with Safety Railing"}],"date_added":"20th Aug 2026","pre_order":false,"show_cart_action":true,"has_options":false,"stock_level":null,"low_stock_level":null,"qty_in_cart":0,"custom_fields":[{"id":920897,"name":"Product Spec Sheet","value":"https:\u002f\u002fwww.bestaccessdoors.com\u002fcontent\u002fspecs\u002fBA-STRHSR.pdf"},{"id":920898,"name":"Door Size","value":"37\" x 30\""},{"id":920899,"name":"Rough Opening Size","value":"NA"},{"id":920900,"name":"Material","value":"Galvanneal steel"},{"id":920901,"name":"Brand","value":"JL Industries"},{"id":920902,"name":"#YoutubeVideo","value":"NA"},{"id":920903,"name":"Application","value":"Roof"},{"id":920904,"name":"Surface_Type","value":"Concrete,Flat Roof"},{"id":920905,"name":"Purpose","value":"Safety,Maintenance Access,Personnel Access,Gasketed"}],"num_reviews":null,"weight":{"formatted":"75.00 LBS","value":75},"demo":false,"add_to_cart_url":"https:\u002f\u002fwww.bestaccessdoors.com\u002fcart.php?action=add&product_id=4313","add_to_wishlist_url":"https:\u002f\u002fwww.bestaccessdoors.com\u002fwishlist.php?action=add&product_id=4313","price":{"without_tax":{"formatted":"$3,576.60","value":3576.6,"currency":"USD"},"sale_price_without_tax":{"formatted":"$3,576.60","value":3576.6,"currency":"USD"},"rrp_without_tax":{"formatted":"$5,007.24","value":5007.24,"currency":"USD"},"saved":{"formatted":"$1,430.64","value":1430.64,"currency":"USD"},"tax_label":"Tax"}},{"id":4309,"sku":"BA-STRHSR-30-96","name":"30\" x 96\" Saf-T-Hatch Roof Hatch with Safety Railing","url":"https:\u002f\u002fwww.bestaccessdoors.com\u002f30-x-96-saf-t-hatch-roof-hatch-with-safety-railing\u002f","availability":"1 - 2 Weeks","rating":null,"brand":null,"category":["Products\u002fRoof & Floor Hatches\u002fShop By Size\u002f30\" x 96\"","Products\u002fRoof & Floor Hatches\u002fApplication\u002fRoof\u002fSafety Rails","Products\u002fPopular Picks\u002fRoof Hatches\u002fSafety Rails","Products\u002fPopular Picks\u002fRoof Hatches\u002fAccessory\u002fSafety Rail And Gate System","Products\u002fSafety Rails\u002fType\u002fSafety","Products\u002fPopular Picks\u002fSafety Rails","Products\u002fSafety Rails\u002fApplication\u002fRoof","Products\u002fRoof & Floor Hatches\u002fModel Number\u002fBA-STRHSR"],"summary":"30\" x 96\" BA-STRHSR Saf-T-Hatch Roof Hatch with Safety Railing\nThe 30\" x 96\" BA-STRHSR Saf-T-Hatch Roof Hatch with Safety Railing is a rooftop access system combining a 14-gauge galvanneal steel roof...","image":{"data":"https:\u002f\u002fcdn11.bigcommerce.com\u002fs-73d62\u002fimages\u002fstencil\u002f{:size}\u002fproducts\u002f4309\u002f72162\u002fBA-STRHSR_-_Main__31413.1787208259.webp?c=2","alt":"30\" x 96\" Saf-T-Hatch Roof Hatch with Safety Railing"},"images":[{"data":"https:\u002f\u002fcdn11.bigcommerce.com\u002fs-73d62\u002fimages\u002fstencil\u002f{:size}\u002fproducts\u002f4309\u002f72162\u002fBA-STRHSR_-_Main__31413.1787208259.webp?c=2","alt":"30\" x 96\" Saf-T-Hatch Roof Hatch with Safety Railing"},{"data":"https:\u002f\u002fcdn11.bigcommerce.com\u002fs-73d62\u002fimages\u002fstencil\u002f{:size}\u002fproducts\u002f4309\u002f72163\u002fBA-STRHSR_-_1__35371.1787208260.webp?c=2","alt":"30\" x 96\" Saf-T-Hatch Roof Hatch with Safety Railing"}],"date_added":"20th Aug 2026","pre_order":false,"show_cart_action":true,"has_options":false,"stock_level":null,"low_stock_level":null,"qty_in_cart":0,"custom_fields":[{"id":920861,"name":"Product Spec Sheet","value":"https:\u002f\u002fwww.bestaccessdoors.com\u002fcontent\u002fspecs\u002fBA-STRHSR.pdf"},{"id":920862,"name":"Door Size","value":"30\" x 96\""},{"id":920863,"name":"Rough Opening Size","value":"NA"},{"id":920864,"name":"Material","value":"Galvanneal steel"},{"id":920865,"name":"Brand","value":"JL Industries"},{"id":920866,"name":"#YoutubeVideo","value":"NA"},{"id":920867,"name":"Application","value":"Roof"},{"id":920868,"name":"Surface_Type","value":"Concrete,Flat Roof"},{"id":920869,"name":"Purpose","value":"Safety,Maintenance Access,Personnel Access,Gasketed"}],"num_reviews":null,"weight":{"formatted":"388.00 LBS","value":388},"demo":false,"add_to_cart_url":"https:\u002f\u002fwww.bestaccessdoors.com\u002fcart.php?action=add&product_id=4309","add_to_wishlist_url":"https:\u002f\u002fwww.bestaccessdoors.com\u002fwishlist.php?action=add&product_id=4309","price":{"without_tax":{"formatted":"$6,697.80","value":6697.8,"currency":"USD"},"sale_price_without_tax":{"formatted":"$6,697.80","value":6697.8,"currency":"USD"},"rrp_without_tax":{"formatted":"$9,376.92","value":9376.92,"currency":"USD"},"saved":{"formatted":"$2,679.12","value":2679.12,"currency":"USD"},"tax_label":"Tax"}},{"id":4312,"sku":"BA-STRHSR-32-72","name":"32\" x 72\" Saf-T-Hatch Roof Hatch with Safety Railing","url":"https:\u002f\u002fwww.bestaccessdoors.com\u002f32-x-72-saf-t-hatch-roof-hatch-with-safety-railing\u002f","availability":"1 - 2 Weeks","rating":null,"brand":null,"category":["Products\u002fRoof & Floor Hatches\u002fApplication\u002fRoof\u002fSafety Rails","Products\u002fPopular Picks\u002fRoof Hatches\u002fSafety Rails","Products\u002fPopular Picks\u002fRoof Hatches\u002fAccessory\u002fSafety Rail And Gate System","Products\u002fRoof & Floor Hatches\u002fShop By Size\u002f32\" x 72\"","Products\u002fSafety Rails\u002fType\u002fSafety","Products\u002fPopular Picks\u002fSafety Rails","Products\u002fSafety Rails\u002fApplication\u002fRoof","Products\u002fRoof & Floor Hatches\u002fModel Number\u002fBA-STRHSR"],"summary":"32\" x 72\" BA-STRHSR Saf-T-Hatch Roof Hatch with Safety Railing\nThe 32\" x 72\" BA-STRHSR Saf-T-Hatch Roof Hatch with Safety Railing is a rooftop access system combining a 14-gauge galvanneal steel roof...","image":{"data":"https:\u002f\u002fcdn11.bigcommerce.com\u002fs-73d62\u002fimages\u002fstencil\u002f{:size}\u002fproducts\u002f4312\u002f72169\u002fBA-STRHSR_-_Main__86515.1787208331.webp?c=2","alt":"32\" x 72\" Saf-T-Hatch Roof Hatch with Safety Railing"},"images":[{"data":"https:\u002f\u002fcdn11.bigcommerce.com\u002fs-73d62\u002fimages\u002fstencil\u002f{:size}\u002fproducts\u002f4312\u002f72169\u002fBA-STRHSR_-_Main__86515.1787208331.webp?c=2","alt":"32\" x 72\" Saf-T-Hatch Roof Hatch with Safety Railing"},{"data":"https:\u002f\u002fcdn11.bigcommerce.com\u002fs-73d62\u002fimages\u002fstencil\u002f{:size}\u002fproducts\u002f4312\u002f72168\u002fBA-STRHSR_-_1__31138.1787208331.webp?c=2","alt":"32\" x 72\" Saf-T-Hatch Roof Hatch with Safety Railing"}],"date_added":"20th Aug 2026","pre_order":false,"show_cart_action":true,"has_options":false,"stock_level":null,"low_stock_level":null,"qty_in_cart":0,"custom_fields":[{"id":920888,"name":"Product Spec Sheet","value":"https:\u002f\u002fwww.bestaccessdoors.com\u002fcontent\u002fspecs\u002fBA-STRHSR.pdf"},{"id":920889,"name":"Door Size","value":"32\" x 72\""},{"id":920890,"name":"Rough Opening Size","value":"NA"},{"id":920891,"name":"Material","value":"Galvanneal steel"},{"id":920892,"name":"Brand","value":"JL Industries"},{"id":920893,"name":"#YoutubeVideo","value":"NA"},{"id":920894,"name":"Application","value":"Roof"},{"id":920895,"name":"Surface_Type","value":"Concrete,Flat Roof"},{"id":920896,"name":"Purpose","value":"Safety,Maintenance Access,Personnel Access,Gasketed"}],"num_reviews":null,"weight":{"formatted":"92.00 LBS","value":92},"demo":false,"add_to_cart_url":"https:\u002f\u002fwww.bestaccessdoors.com\u002fcart.php?action=add&product_id=4312","add_to_wishlist_url":"https:\u002f\u002fwww.bestaccessdoors.com\u002fwishlist.php?action=add&product_id=4312","price":{"without_tax":{"formatted":"$4,006.80","value":4006.8,"currency":"USD"},"sale_price_without_tax":{"formatted":"$4,006.80","value":4006.8,"currency":"USD"},"rrp_without_tax":{"formatted":"$5,609.52","value":5609.52,"currency":"USD"},"saved":{"formatted":"$1,602.72","value":1602.72,"currency":"USD"},"tax_label":"Tax"}}]
!
Join thousands of pros and be the first to get expert resources, industry trends, new launches, and members-only deals.

 Feedback