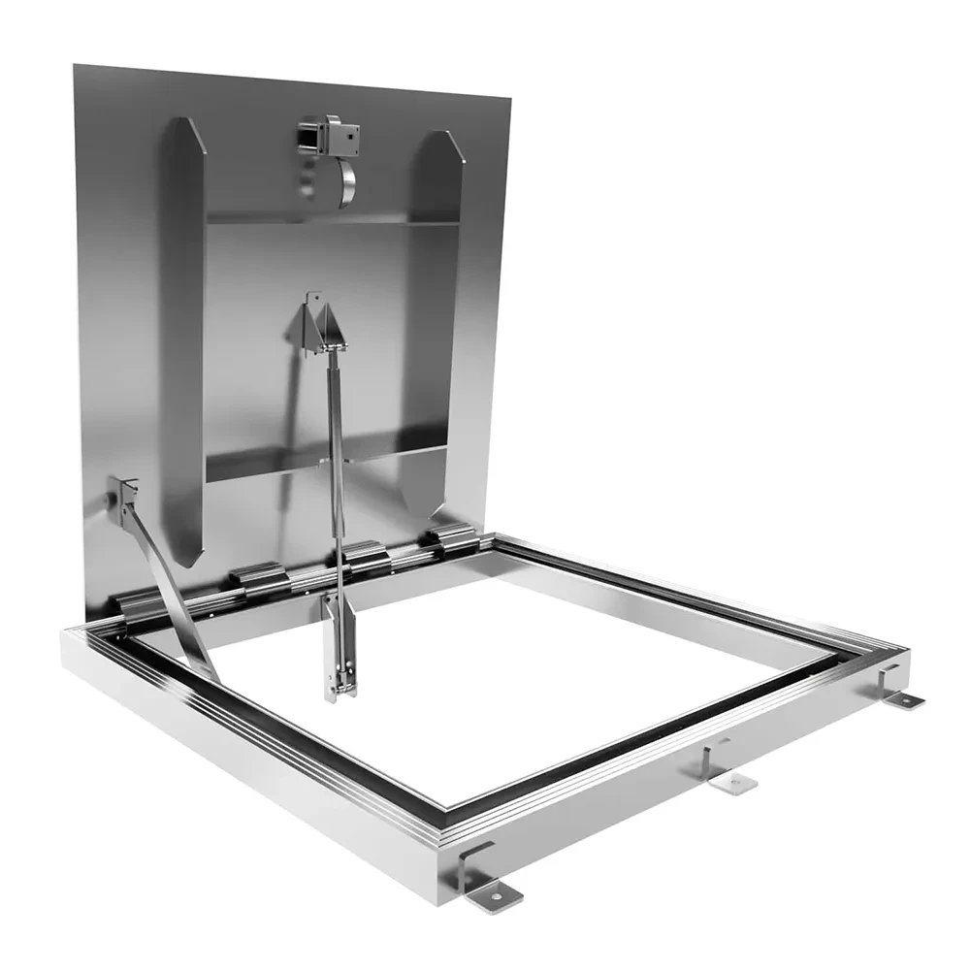
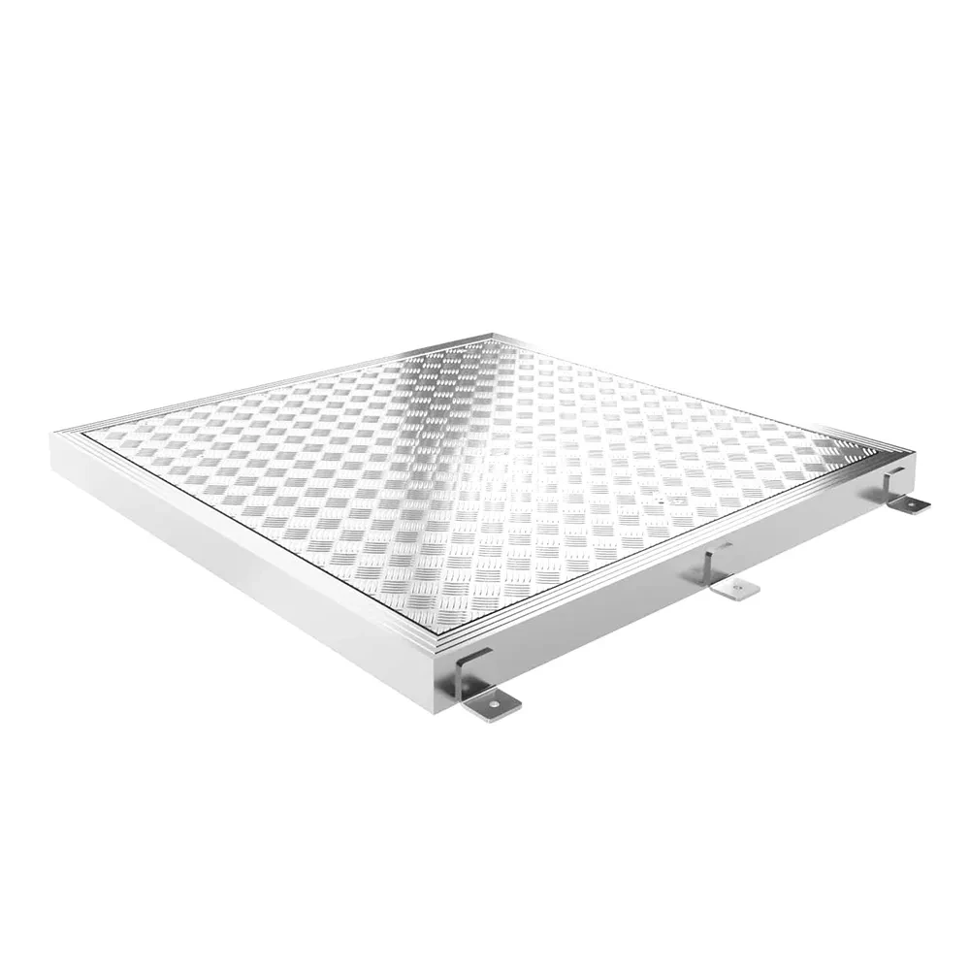
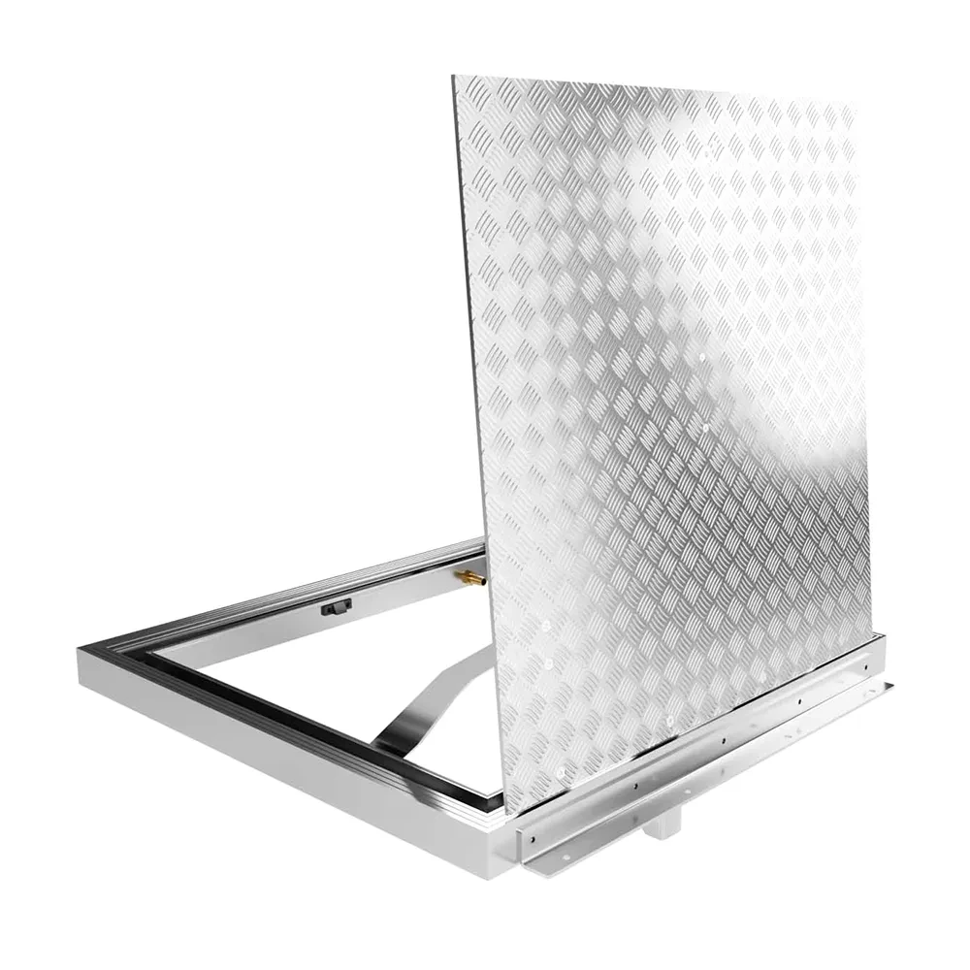
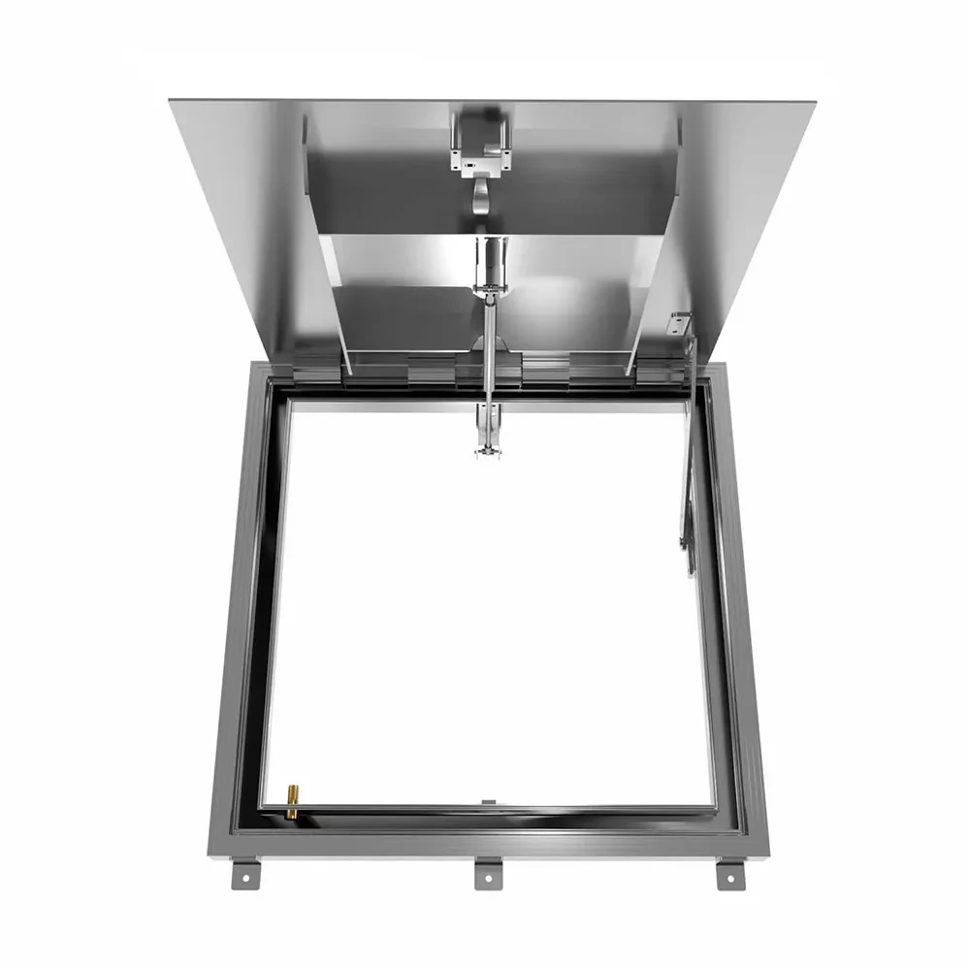
The 36" x 30" BA-FR60 1-Hour Fire-Rated Floor Hatch provides pedestrian-rated access through interior floor openings while supporting the required 1-hour fire-rated configuration. Its flush floor lid and made-to-requirement sizing allow the hatch to be coordinated with the specified structural opening and project conditions.
Designed for commercial and institutional applications, the BA-FR60 combines pedestrian loading with assisted operation, perimeter seals, and a self-draining frame.
The fire rating applies from the underside and helps limit fire spread through the opening.
Note: Fire-rated access doors do not stop fires from starting; they help slow down the spread of a fire for a limited period.
1-Hour Fire Rating: Maintains the fire rating of the floor assembly with a tested, insulated fire-rated construction for interior floor openings.
Pedestrian Load Rating: Designed for foot traffic, with pedestrian load classes documented at 2.5, 5, and 10 kN/m². Confirm the required load class for the selected size and application.
Flush Floor Finish: The lid sits flush with the surrounding floor and is available with aluminum 5-bar tread plate or a plain-plate finish.
Sealed, Self-Draining Design: Double EPDM seals help limit water entry, while an integral drainage channel directs any water that passes the seals to a standard 3/4-inch flexible hose adaptor for connection to drainage.
Assisted, Controlled Operation: Smaller hatches can use gas-spring-assisted opening with a hold-open safety stay. Larger sizes may require electric or hydraulic operation depending on size, loading, and configuration. Both options can be specified.
Made-to-Requirement Sizing: Available in standard and bespoke sizing, so the hatch suits the specific opening and finish.
Need help confirming whether the BA-FR60 suits your project? Contact our product specialists to verify the structural opening, pedestrian load class, material, operation type, and fire-rated configuration before ordering.
What are the Key Product Specifications for the BA-FR60?
Hatch Size: 36" x 30"
Weight: Varies by size, material, loading, and operating configuration
Material: Aluminum, stainless steel grade 304, or stainless steel grade 316, depending on size and specification
Lid: Flush aluminum 5-bar tread plate; plain plate also available
Fire Rating: 1 hour from the underside for the BA-FR60 configuration, optional up to 4 hours
Compliance: Tested to BS EN 1634-1:2008 and BS EN 1363-1:1999.
Load Rating: Pedestrian loading; confirm the required 2.5, 5, or 10 kN/m² class
Operation: Gas-spring assisted on smaller sizes; electric, hydraulic, or lift-out configurations may be available depending on project requirements
Sealing and Drainage: Double EPDM seals with an integral self-draining channel and 3/4-inch flexible hose adaptor
Finish: Aluminum chequer plate or plain plate; optional anti-slip coating
Application: Interior floor openings requiring pedestrian access and a 1-hour fire-rated configuration
What Comes Standard and What Can Be Configured?
Every BA-FR60 is engineered with the following as standard:
One-hour fire rating from the underside
Pedestrian-rated floor access
Custom sizing to suit the specified structural opening
Double EPDM seals
A concealed stainless steel hinge
A self-draining frame with an integral drainage channel
Assisted opening and hold-open hardware, where applicable to the selected size
Here's what can be configured:
Aluminum, stainless steel 304, or stainless steel 316 construction
Five-bar tread plate or plain-plate lid
Optional anti-slip coating
Manual, electric, hydraulic, or lift-out operation
Alternative locks and access controls
Safety grid
Project-specific switches, control panels, and battery backup for powered configurations
Higher loading classes or alternative fire ratings where required
Need a different size, material, or operating configuration? The BA-FR60 is made to suit the specified opening, and our team can help coordinate custom options with the required loading and fire-rated performance.
What to Know About Rough Opening and Installation Requirements?
Required Rough Opening
Size the BA-FR60 to the Structural Opening (SO) identified on the approved project submittal. Because dimensions vary with the required size and configuration, confirm the opening, supporting structure, clearances, and load path before fabrication and installation.
Installation Notes
Install in an interior fire-rated floor assembly consistent with the hatch rating.
Confirm that the structure supports the pedestrian load rating.
Maintain the required operating clearance for the lid, stay arm, gas springs, actuators, or other selected operating hardware.
Keep the double EPDM seals and integral drainage channel unobstructed and connect the standard 3/4-inch hose adaptor to drainage by others where required.
Who Specifies BA-FR60 and Where Is It Used?
The BA-FR60 is typically specified by architects, structural and fire engineers, general contractors, and facility managers who need rated, walk-on floor access.
Common applications include:
Commercial buildings - rated service floor access
Institutional facilities - plant and utility floor openings
Transit and public buildings - pedestrian-rated access
Healthcare facilities - rated floor access in occupied areas
Mixed-use developments - rated floor service points
Purchase access solutions regularly? Join Pro Club, a membership program for contractors and facility professionals. Members receive contractor pricing, priority support, extended return periods, and exclusive resources that make purchasing and project planning easier.
Frequently Asked Questions About Fire-Rated Pedestrian Floor Hatches
What does the 1-hour fire rating mean?
For the BA-FR60 configuration, the hatch is specified to provide 1-hour fire resistance from the underside. It is intended to help limit fire spread through the floor opening for that period when supplied and installed as required.
What does pedestrian loading mean?
It means the hatch is intended for foot traffic rather than vehicle loading. The manufacturer documents pedestrian load classes of 2.5, 5, and 10 kN/m², so the required class should be confirmed for the application.
Is the BA-FR60 watertight?
No. The hatch is self-draining rather than watertight. Double EPDM seals help limit water entry, and any water that passes the seals is directed through an integral drainage channel to a 3/4-inch hose adaptor for connection to drainage by others.
Can it be made to a custom size?
Yes. The hatch is custom made to suit the required size. Final dimensions and operating details should be confirmed through the project submittal.
Specify Rated, Pedestrian Floor Access for Your Project
Floor openings in rated assemblies must provide access without undermining the project’s fire-resistance requirements or creating unsafe conditions for pedestrian traffic.
Tested to BS EN 1634-1:2008 and BS EN 1363-1:1999, the 36" x 30" BA-FR60 addresses both needs with a one-hour fire-rated, pedestrian-load floor hatch that can be sized and configured to suit the structural opening and project requirements.
Order the BA-FR60 today. Call +1-888-327-5471 or request a quote to get started.
Product Downloads
Spec Sheet
BA-FR60
Have a Product Question?
Ask a question about this: BA-FR60-36-30
Real Reviews From Real Customers
[{"id":4284,"sku":"BA-FR60-36-36","name":"36\" x 36\" 1 Hour Fire-Rated Floor Hatch - Pedestrian Loading","url":"https:\u002f\u002fwww.bestaccessdoors.com\u002f36-x-36-1-hour-fire-rated-floor-hatch-pedestrian-loading\u002f","availability":"In stock","rating":null,"brand":null,"category":["Products\u002fPopular Picks\u002fFire-Rated","Products\u002fRoof & Floor Hatches","Products\u002fRoof & Floor Hatches\u002fShop By Size\u002f36\" x 36\"","Shop By Size\u002fRoof & Floor Hatches\u002f36\" x 36\"","Products\u002fRoof & Floor Hatches\u002fType\u002fFire-Rated","Products\u002fRoof & Floor Hatches\u002fType\u002fFire-Rated\u002fFor Floor","Products\u002fPopular Picks\u002fFire-Rated\u002fFor Floor","Products\u002fPopular Picks\u002fFloor Doors","Products\u002fRoof & Floor Hatches\u002fMaterial\u002fAluminum and Steel","Products\u002fPopular Picks\u002fFloor Doors\u002fFlush Mounted","Products\u002fPopular Picks\u002fFloor Doors\u002fFire-Rated","Model Number\u002fBA-FR60","Products\u002fRoof & Floor Hatches\u002fFloor","Products\u002fRoof & Floor Hatches\u002fModel Number\u002fBA-FR60"],"summary":"36\" x 36\" BA-FR60 1 Hour Fire-Rated Floor Hatch - Pedestrian Loading\nThe 36\" x 36\"BA-FR60 1-Hour Fire-Rated Floor Hatch provides pedestrian-rated access through interior floor openings while...","image":{"data":"https:\u002f\u002fcdn11.bigcommerce.com\u002fs-73d62\u002fimages\u002fstencil\u002f{:size}\u002fproducts\u002f4284\u002f72114\u002fBA-FR60_-_Main__66590.1787121867.webp?c=2","alt":"36\" x 36\" 1 Hour Fire-Rated Floor Hatch - Pedestrian Loading"},"images":[{"data":"https:\u002f\u002fcdn11.bigcommerce.com\u002fs-73d62\u002fimages\u002fstencil\u002f{:size}\u002fproducts\u002f4284\u002f72114\u002fBA-FR60_-_Main__66590.1787121867.webp?c=2","alt":"36\" x 36\" 1 Hour Fire-Rated Floor Hatch - Pedestrian Loading"},{"data":"https:\u002f\u002fcdn11.bigcommerce.com\u002fs-73d62\u002fimages\u002fstencil\u002f{:size}\u002fproducts\u002f4284\u002f72113\u002fBA-FR60_-_1__19356.1787121866.webp?c=2","alt":"36\" x 36\" 1 Hour Fire-Rated Floor Hatch - Pedestrian Loading"},{"data":"https:\u002f\u002fcdn11.bigcommerce.com\u002fs-73d62\u002fimages\u002fstencil\u002f{:size}\u002fproducts\u002f4284\u002f72115\u002fBA-FR60_-_2__73391.1787121867.webp?c=2","alt":"36\" x 36\" 1 Hour Fire-Rated Floor Hatch - Pedestrian Loading"},{"data":"https:\u002f\u002fcdn11.bigcommerce.com\u002fs-73d62\u002fimages\u002fstencil\u002f{:size}\u002fproducts\u002f4284\u002f72112\u002fBA-FR60_-_3__78325.1787121866.webp?c=2","alt":"36\" x 36\" 1 Hour Fire-Rated Floor Hatch - Pedestrian Loading"}],"date_added":"19th Aug 2026","pre_order":false,"show_cart_action":true,"has_options":false,"stock_level":null,"low_stock_level":null,"qty_in_cart":0,"custom_fields":[{"id":920690,"name":"Product Spec Sheet","value":"https:\u002f\u002fwww.bestaccessdoors.com\u002fcontent\u002fspecs\u002fBA-FR60.pdf"},{"id":920691,"name":"Door Size","value":"36\" x 36\""},{"id":920692,"name":"Rough Opening Size","value":"NA"},{"id":920693,"name":"Material","value":"Aluminum,Steel"},{"id":920694,"name":"Brand","value":"Surespan"},{"id":920695,"name":"#YoutubeVideo","value":"NA"},{"id":920696,"name":"Application","value":"Floor,Roof"},{"id":920697,"name":"Surface_Type","value":"Concrete, Flat Roof"},{"id":920698,"name":"Purpose","value":"General Purpose,Fire-Rated,Exterior,Flush,Heavy-Duty"}],"num_reviews":null,"weight":{"formatted":"151.00 LBS","value":151},"demo":false,"add_to_cart_url":"https:\u002f\u002fwww.bestaccessdoors.com\u002fcart.php?action=add&product_id=4284","add_to_wishlist_url":"https:\u002f\u002fwww.bestaccessdoors.com\u002fwishlist.php?action=add&product_id=4284","price":{"without_tax":{"formatted":"$7,497.00","value":7497,"currency":"USD"},"sale_price_without_tax":{"formatted":"$7,497.00","value":7497,"currency":"USD"},"rrp_without_tax":{"formatted":"$10,495.80","value":10495.8,"currency":"USD"},"saved":{"formatted":"$2,998.80","value":2998.8,"currency":"USD"},"tax_label":"Tax"}},{"id":4285,"sku":"BA-FR60-48-48","name":"48\" x 48\" 1 Hour Fire-Rated Floor Hatch - Pedestrian Loading","url":"https:\u002f\u002fwww.bestaccessdoors.com\u002f48-x-48-1-hour-fire-rated-floor-hatch-pedestrian-loading\u002f","availability":"In stock","rating":null,"brand":null,"category":["Products\u002fPopular Picks\u002fFire-Rated","Products\u002fRoof & Floor Hatches","Products\u002fRoof & Floor Hatches\u002fType\u002fFire-Rated","Products\u002fRoof & Floor Hatches\u002fType\u002fFire-Rated\u002fFor Floor","Products\u002fPopular Picks\u002fFire-Rated\u002fFor Floor","Products\u002fRoof & Floor Hatches\u002fShop By Size\u002f48\" x 48\"","Shop By Size\u002fRoof & Floor Hatches\u002f48\" x 48\"","Products\u002fPopular Picks\u002fFloor Doors","Products\u002fRoof & Floor Hatches\u002fMaterial\u002fAluminum and Steel","Products\u002fPopular Picks\u002fFloor Doors\u002fFlush Mounted","Products\u002fPopular Picks\u002fFloor Doors\u002fFire-Rated","Model Number\u002fBA-FR60","Products\u002fRoof & Floor Hatches\u002fFloor","Products\u002fRoof & Floor Hatches\u002fModel Number\u002fBA-FR60"],"summary":"48\" x 48\" BA-FR60 1 Hour Fire-Rated Floor Hatch - Pedestrian Loading\nThe 48\" x 48\"BA-FR60 1-Hour Fire-Rated Floor Hatch provides pedestrian-rated access through interior floor openings while...","image":{"data":"https:\u002f\u002fcdn11.bigcommerce.com\u002fs-73d62\u002fimages\u002fstencil\u002f{:size}\u002fproducts\u002f4285\u002f72118\u002fBA-FR60_-_Main__06927.1787121876.webp?c=2","alt":"48\" x 48\" 1 Hour Fire-Rated Floor Hatch - Pedestrian Loading"},"images":[{"data":"https:\u002f\u002fcdn11.bigcommerce.com\u002fs-73d62\u002fimages\u002fstencil\u002f{:size}\u002fproducts\u002f4285\u002f72118\u002fBA-FR60_-_Main__06927.1787121876.webp?c=2","alt":"48\" x 48\" 1 Hour Fire-Rated Floor Hatch - Pedestrian Loading"},{"data":"https:\u002f\u002fcdn11.bigcommerce.com\u002fs-73d62\u002fimages\u002fstencil\u002f{:size}\u002fproducts\u002f4285\u002f72116\u002fBA-FR60_-_1__09112.1787121876.webp?c=2","alt":"48\" x 48\" 1 Hour Fire-Rated Floor Hatch - Pedestrian Loading"},{"data":"https:\u002f\u002fcdn11.bigcommerce.com\u002fs-73d62\u002fimages\u002fstencil\u002f{:size}\u002fproducts\u002f4285\u002f72119\u002fBA-FR60_-_2__28452.1787121876.webp?c=2","alt":"48\" x 48\" 1 Hour Fire-Rated Floor Hatch - Pedestrian Loading"},{"data":"https:\u002f\u002fcdn11.bigcommerce.com\u002fs-73d62\u002fimages\u002fstencil\u002f{:size}\u002fproducts\u002f4285\u002f72117\u002fBA-FR60_-_3__49288.1787121876.webp?c=2","alt":"48\" x 48\" 1 Hour Fire-Rated Floor Hatch - Pedestrian Loading"}],"date_added":"19th Aug 2026","pre_order":false,"show_cart_action":true,"has_options":false,"stock_level":null,"low_stock_level":null,"qty_in_cart":0,"custom_fields":[{"id":920699,"name":"Product Spec Sheet","value":"https:\u002f\u002fwww.bestaccessdoors.com\u002fcontent\u002fspecs\u002fBA-FR60.pdf"},{"id":920700,"name":"Door Size","value":"48\" x 48\""},{"id":920701,"name":"Rough Opening Size","value":"NA"},{"id":920702,"name":"Material","value":"Aluminum,Steel"},{"id":920703,"name":"Brand","value":"Surespan"},{"id":920704,"name":"#YoutubeVideo","value":"NA"},{"id":920705,"name":"Application","value":"Floor,Roof"},{"id":920706,"name":"Surface_Type","value":"Concrete, Flat Roof"},{"id":920707,"name":"Purpose","value":"General Purpose,Fire-Rated,Exterior,Flush,Heavy-Duty"}],"num_reviews":null,"weight":{"formatted":"151.00 LBS","value":151},"demo":false,"add_to_cart_url":"https:\u002f\u002fwww.bestaccessdoors.com\u002fcart.php?action=add&product_id=4285","add_to_wishlist_url":"https:\u002f\u002fwww.bestaccessdoors.com\u002fwishlist.php?action=add&product_id=4285","price":{"without_tax":{"formatted":"$8,118.18","value":8118.18,"currency":"USD"},"sale_price_without_tax":{"formatted":"$8,118.18","value":8118.18,"currency":"USD"},"rrp_without_tax":{"formatted":"$11,365.45","value":11365.45,"currency":"USD"},"saved":{"formatted":"$3,247.27","value":3247.27,"currency":"USD"},"tax_label":"Tax"}},{"id":409,"sku":"BA-FRFD-30-36","name":"30\" x 36\" Fire-Rated Floor Hatch","url":"https:\u002f\u002fwww.bestaccessdoors.com\u002f30-x-36-fire-rated-floor-hatch\u002f","availability":"6 - 8 Weeks","rating":null,"brand":null,"category":["Model Number\u002fBA-FRFD","Products\u002fRoof & Floor Hatches","Products\u002fRoof & Floor Hatches\u002fMaterial\u002fAluminum","Products\u002fRoof & Floor Hatches\u002fType\u002fFire-Rated\u002fFor Floor","Products\u002fRoof & Floor Hatches\u002fApplication\u002fFloor\u002fFire-Rated","Products\u002fRoof & Floor Hatches\u002fModel Number\u002fBA-FRFD","Products\u002fPopular Picks\u002fFire-Rated\u002fFor Floor","Products\u002fRoof & Floor Hatches\u002fShop By Size\u002f30\" x 36\"","Shop By Size\u002fRoof & Floor Hatches\u002f30\" x 36\"","Products\u002fPopular Picks\u002fFloor Doors","Products\u002fPopular Picks\u002fFloor Doors\u002fFire-Rated"],"summary":"30\" x 36\" Fire Rated Floor Hatch Maintaining fire safety in your buildings is paramount, but bulky access panels can disrupt your design aesthetic, with potential protrusions that may pose safety...","image":{"data":"https:\u002f\u002fcdn11.bigcommerce.com\u002fs-73d62\u002fimages\u002fstencil\u002f{:size}\u002fproducts\u002f409\u002f44036\u002f30-x-36-fire-rated-floor-hatch-california-access-doors__54553.1717430169.jpg?c=2","alt":"30 x 36 Fire-Rated Floor Hatch California Access Doors"},"images":[{"data":"https:\u002f\u002fcdn11.bigcommerce.com\u002fs-73d62\u002fimages\u002fstencil\u002f{:size}\u002fproducts\u002f409\u002f44036\u002f30-x-36-fire-rated-floor-hatch-california-access-doors__54553.1717430169.jpg?c=2","alt":"30 x 36 Fire-Rated Floor Hatch California Access Doors"},{"data":"https:\u002f\u002fcdn11.bigcommerce.com\u002fs-73d62\u002fimages\u002fstencil\u002f{:size}\u002fproducts\u002f409\u002f45929\u002f30-x-36-fire-rated-floor-hatch-california-access-doors__18744.1717430169.jpg?c=2","alt":"30 x 36 Fire-Rated Floor Hatch California Access Doors"},{"data":"https:\u002f\u002fcdn11.bigcommerce.com\u002fs-73d62\u002fimages\u002fstencil\u002f{:size}\u002fproducts\u002f409\u002f45891\u002f30-x-36-fire-rated-floor-hatch-california-access-doors__86229.1717430169.jpg?c=2","alt":"30 x 36 Fire-Rated Floor Hatch California Access Doors"}],"date_added":"24th Sep 2013","pre_order":false,"show_cart_action":true,"has_options":false,"stock_level":null,"low_stock_level":null,"qty_in_cart":0,"custom_fields":[{"id":906032,"name":"Product Spec Sheet","value":"https:\u002f\u002fwww.bestaccessdoors.com\u002fcontent\u002fBA-FRFD.pdf"},{"id":906033,"name":"Door Size","value":"30\" wide x 36\" high"},{"id":906034,"name":"Rough Opening Size","value":"NA"},{"id":906035,"name":"Material","value":"Aluminum"},{"id":906036,"name":"Brand","value":"Acudor USA"},{"id":906037,"name":"#YoutubeVideo","value":"NA"},{"id":906038,"name":"Dropship_Print","value":"Yes"},{"id":906039,"name":"Product_Sizes : 24\" x 24\"","value":"\u002f24-x-24-fire-rated-floor-hatch\u002f"},{"id":906040,"name":"Product_Sizes : 24\" x 36\"","value":"\u002f24-x-36-fire-rated-floor-hatch\u002f"},{"id":906041,"name":"Product_Sizes : 24\" x 48\"","value":"\u002f24-x-48-fire-rated-floor-hatch\u002f"},{"id":906042,"name":"Product_Sizes : 30\" x 30\"","value":"\u002f30-x-30-fire-rated-floor-hatch\u002f"},{"id":906043,"name":"Product_Sizes : active : 30\" x 36\"","value":"\u002f30-x-36-fire-rated-floor-hatch\u002f"},{"id":906044,"name":"Product_Sizes : 36\" x 36\"","value":"\u002f36-x-36-fire-rated-floor-hatch\u002f"},{"id":906045,"name":"Product_Sizes : 36\" x 48\"","value":"\u002f36-x-48-fire-rated-floor-hatch\u002f"},{"id":906046,"name":"Product_Sizes : 48\" x 48\"","value":"\u002f48-x-48-fire-rated-floor-hatch\u002f"},{"id":906047,"name":"Application","value":"Floor"},{"id":906048,"name":"BIM","value":"https:\u002f\u002fbestaccessdoors.com\u002fcontent\u002fBIM\u002fFloor_Hatch-Best_Access_Doors-Fire_Rated-BA-FRFD.zip"},{"id":906049,"name":"Type_of_Access","value":"Floor Doors"},{"id":906050,"name":"Purpose","value":"Fire-Rated,15 PSF Load,Insulated,Interior"},{"id":906051,"name":"Surface_Type","value":"Concrete"},{"id":906052,"name":"Flange_Type","value":"No Flange"},{"id":906053,"name":"Fire_Rated","value":"Yes"}],"num_reviews":null,"weight":{"formatted":"175.00 LBS","value":175},"demo":false,"add_to_cart_url":"https:\u002f\u002fwww.bestaccessdoors.com\u002fcart.php?action=add&product_id=409","add_to_wishlist_url":"https:\u002f\u002fwww.bestaccessdoors.com\u002fwishlist.php?action=add&product_id=409","price":{"without_tax":{"formatted":"$11,133.45","value":11133.45,"currency":"USD"},"sale_price_without_tax":{"formatted":"$11,133.45","value":11133.45,"currency":"USD"},"rrp_without_tax":{"formatted":"$15,586.83","value":15586.83,"currency":"USD"},"saved":{"formatted":"$4,453.38","value":4453.38,"currency":"USD"},"tax_label":"Tax"}},{"id":410,"sku":"BA-FRFD-36-36","name":"36\" x 36\" Fire-Rated Floor Hatch","url":"https:\u002f\u002fwww.bestaccessdoors.com\u002f36-x-36-fire-rated-floor-hatch\u002f","availability":"6 - 8 Weeks","rating":null,"brand":null,"category":["Model Number\u002fBA-FRFD","Products\u002fRoof & Floor Hatches","Products\u002fRoof & Floor Hatches\u002fMaterial\u002fAluminum","Products\u002fRoof & Floor Hatches\u002fShop By Size\u002f36\" x 36\"","Shop By Size\u002fRoof & Floor Hatches\u002f36\" x 36\"","Products\u002fRoof & Floor Hatches\u002fType\u002fFire-Rated\u002fFor Floor","Products\u002fRoof & Floor Hatches\u002fApplication\u002fFloor\u002fFire-Rated","Products\u002fRoof & Floor Hatches\u002fModel Number\u002fBA-FRFD","Products\u002fPopular Picks\u002fFire-Rated\u002fFor Floor","Products\u002fPopular Picks\u002fFloor Doors","Products\u002fPopular Picks\u002fFloor Doors\u002fFire-Rated"],"summary":"36\" x 36\" BA-FRFD - Floor Hatch Fire Rated\r\nIt's vital to protect your investment from fire hazards. With the BA-FRFD Floor Hatch Fire Rated, you can rest assured that it's passed international...","image":{"data":"https:\u002f\u002fcdn11.bigcommerce.com\u002fs-73d62\u002fimages\u002fstencil\u002f{:size}\u002fproducts\u002f410\u002f44088\u002f36-x-36-fire-rated-floor-hatch-california-access-doors__48058.1711608730.jpg?c=2","alt":"36 x 36 Fire-Rated Floor Hatch California Access Doors"},"images":[{"data":"https:\u002f\u002fcdn11.bigcommerce.com\u002fs-73d62\u002fimages\u002fstencil\u002f{:size}\u002fproducts\u002f410\u002f44088\u002f36-x-36-fire-rated-floor-hatch-california-access-doors__48058.1711608730.jpg?c=2","alt":"36 x 36 Fire-Rated Floor Hatch California Access Doors"},{"data":"https:\u002f\u002fcdn11.bigcommerce.com\u002fs-73d62\u002fimages\u002fstencil\u002f{:size}\u002fproducts\u002f410\u002f45927\u002f36-x-36-fire-rated-floor-hatch-california-access-doors__61216.1711608730.jpg?c=2","alt":"36 x 36 Fire-Rated Floor Hatch California Access Doors"},{"data":"https:\u002f\u002fcdn11.bigcommerce.com\u002fs-73d62\u002fimages\u002fstencil\u002f{:size}\u002fproducts\u002f410\u002f44564\u002f36-x-36-fire-rated-floor-hatch-california-access-doors__39659.1711608730.jpg?c=2","alt":"36 x 36 Fire-Rated Floor Hatch California Access Doors"}],"date_added":"24th Sep 2013","pre_order":false,"show_cart_action":true,"has_options":false,"stock_level":null,"low_stock_level":null,"qty_in_cart":0,"custom_fields":[{"id":906054,"name":"Product Spec Sheet","value":"https:\u002f\u002fwww.bestaccessdoors.com\u002fcontent\u002fBA-FRFD.pdf"},{"id":906055,"name":"Door Size","value":"36\" wide x 36\" high"},{"id":906056,"name":"Rough Opening Size","value":"NA"},{"id":906057,"name":"Material","value":"Aluminum"},{"id":906058,"name":"Brand","value":"Acudor USA"},{"id":906059,"name":"#YoutubeVideo","value":"NA"},{"id":906060,"name":"Dropship_Print","value":"Yes"},{"id":906061,"name":"Product_Sizes : 24\" x 24\"","value":"\u002f24-x-24-fire-rated-floor-hatch\u002f"},{"id":906062,"name":"Product_Sizes : 24\" x 36\"","value":"\u002f24-x-36-fire-rated-floor-hatch\u002f"},{"id":906063,"name":"Product_Sizes : 24\" x 48\"","value":"\u002f24-x-48-fire-rated-floor-hatch\u002f"},{"id":906064,"name":"Product_Sizes : 30\" x 30\"","value":"\u002f30-x-30-fire-rated-floor-hatch\u002f"},{"id":906065,"name":"Product_Sizes : 30\" x 36\"","value":"\u002f30-x-36-fire-rated-floor-hatch\u002f"},{"id":906066,"name":"Product_Sizes : active : 36\" x 36\"","value":"\u002f36-x-36-fire-rated-floor-hatch\u002f"},{"id":906067,"name":"Product_Sizes : 36\" x 48\"","value":"\u002f36-x-48-fire-rated-floor-hatch\u002f"},{"id":906068,"name":"Product_Sizes : 48\" x 48\"","value":"\u002f48-x-48-fire-rated-floor-hatch\u002f"},{"id":906069,"name":"Application","value":"Floor"},{"id":906070,"name":"BIM","value":"https:\u002f\u002fbestaccessdoors.com\u002fcontent\u002fBIM\u002fFloor_Hatch-Best_Access_Doors-Fire_Rated-BA-FRFD.zip"},{"id":906071,"name":"Type_of_Access","value":"Floor Doors"},{"id":906072,"name":"Purpose","value":"Fire-Rated,15 PSF Load,Insulated,Interior"},{"id":906073,"name":"Surface_Type","value":"Concrete"},{"id":906074,"name":"Flange_Type","value":"No Flange"},{"id":906075,"name":"Fire_Rated","value":"Yes"}],"num_reviews":null,"weight":{"formatted":"195.00 LBS","value":195},"demo":false,"add_to_cart_url":"https:\u002f\u002fwww.bestaccessdoors.com\u002fcart.php?action=add&product_id=410","add_to_wishlist_url":"https:\u002f\u002fwww.bestaccessdoors.com\u002fwishlist.php?action=add&product_id=410","price":{"without_tax":{"formatted":"$11,504.47","value":11504.47,"currency":"USD"},"sale_price_without_tax":{"formatted":"$11,504.47","value":11504.47,"currency":"USD"},"rrp_without_tax":{"formatted":"$16,106.26","value":16106.26,"currency":"USD"},"saved":{"formatted":"$4,601.79","value":4601.79,"currency":"USD"},"tax_label":"Tax"}}]
!
Join thousands of pros and be the first to get expert resources, industry trends, new launches, and members-only deals.

 Feedback