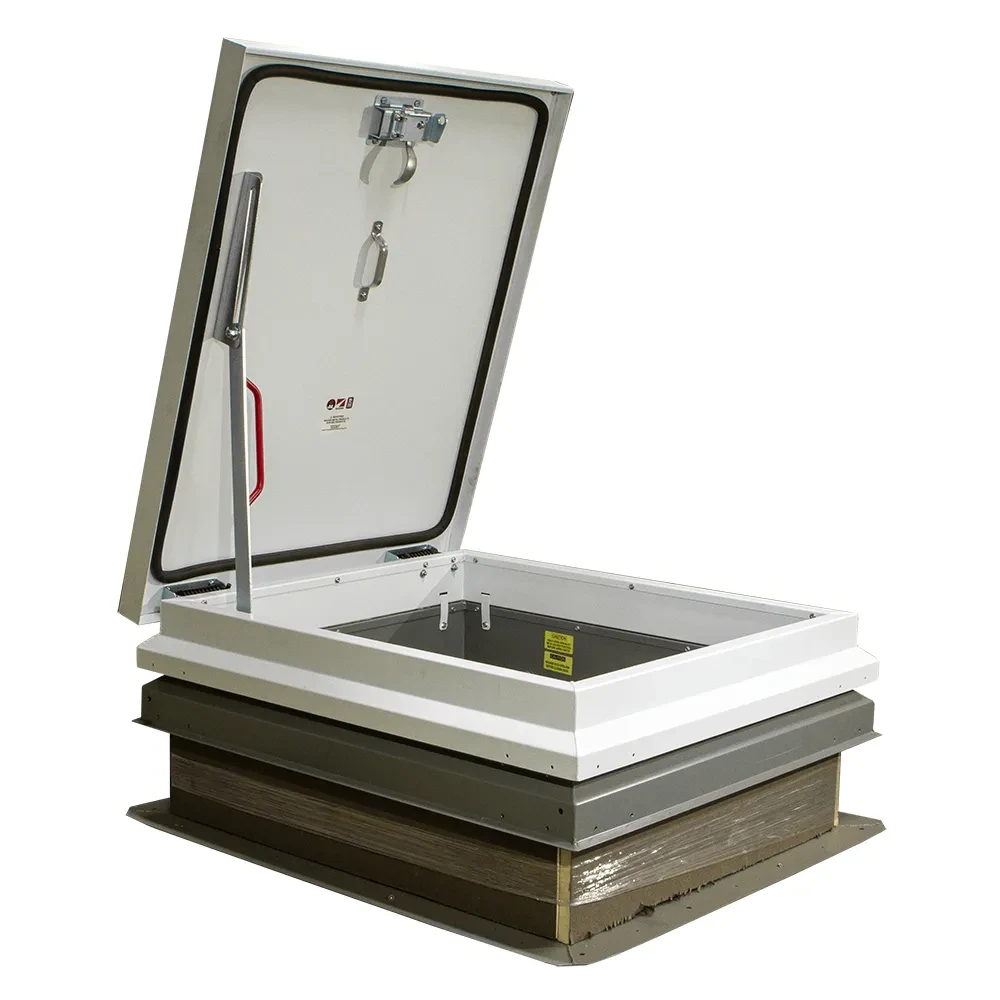
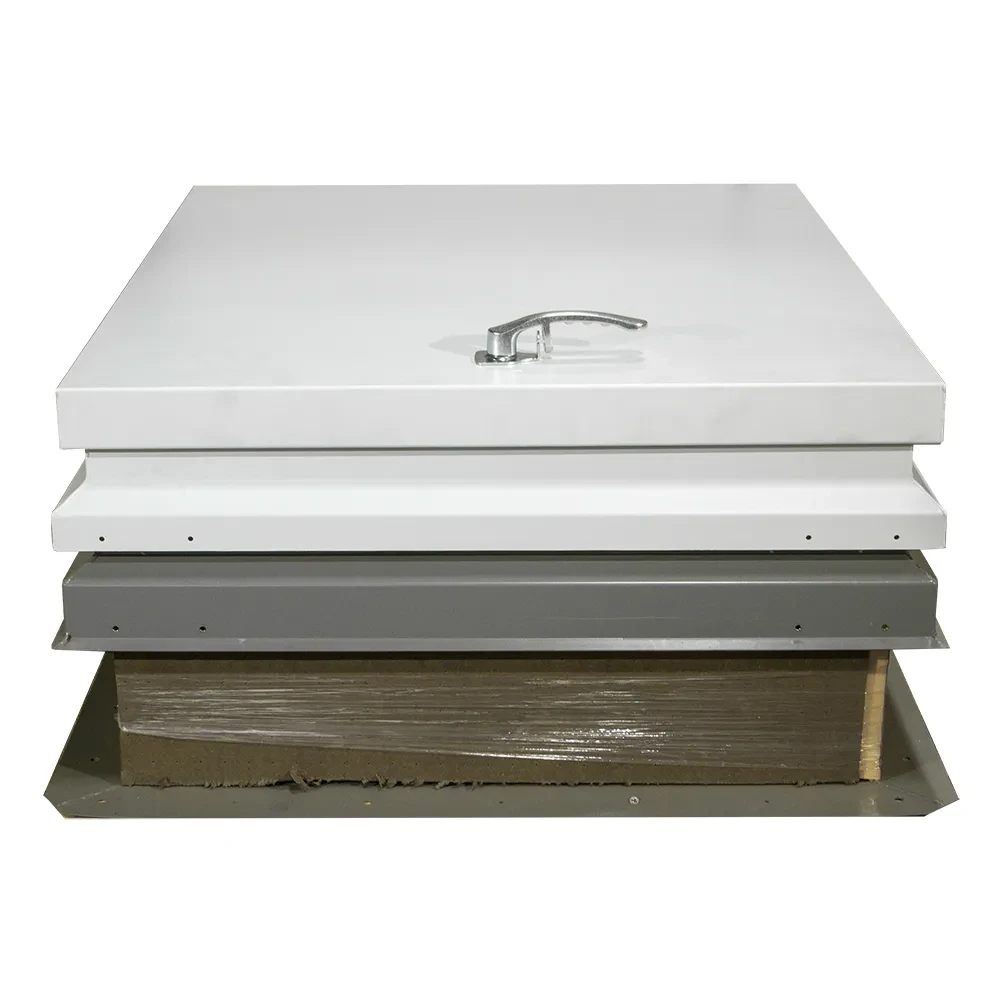
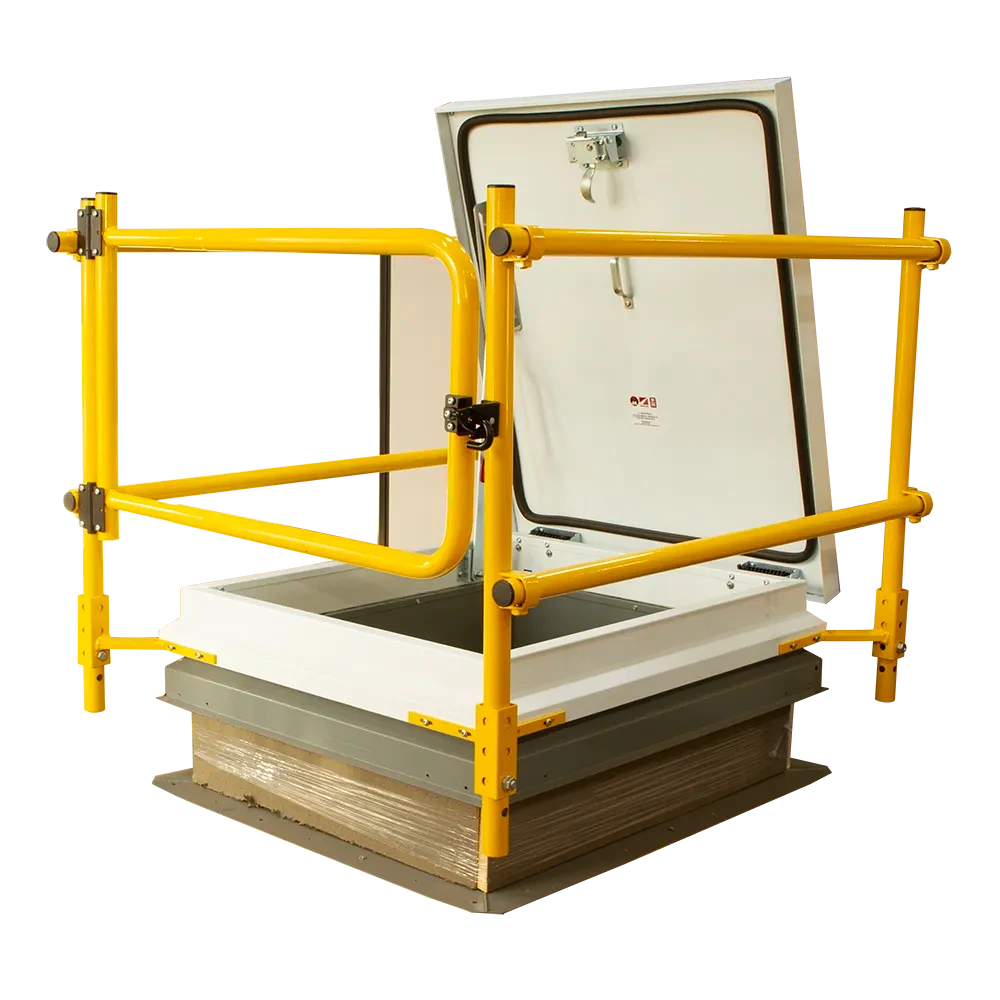
36" x 36" BA-RFRH-G Retro-Fit Roof Hatch in Galvanneal Steel
The 36" x 36" BA-RFRH-G Retro-Fit Roof Hatch in Galvanneal Steel is a low-profile retrofit roof hatch designed to fit directly over an existing roof curb without tearing out flashing or re-roofing.
Engineered with a 14-gauge galvannealed steel frame and a 14-gauge cover with 22-gauge inner liner, this hatch supports repeated use long term. It’s also insulated with 1" polyisocyanurate for thermal performance.
The BA-RFRH-G supports a 40 psf live load and resists 20 psf wind uplift, providing efficient weatherproofing for commercial building roof openings.
Why Choose 36" x 36" BA-RFRH-G Retro-Fit Roof Hatch in Galvanneal Steel?
No Re-Roofing Required: Its low-profile frame and integrated counterflash fit over the retained roof curb. Included zinc-plated anchor tabs and self-tapping screws secure the frame from inside the existing curb.
Durable Galvanneal Steel: A galvanneal steel curb and cover stand up to weather and repeated use for long-term roof access.
Energy-Efficient Insulation Core: One-inch polyisocyanurate insulation in the curb and cover provides an R-6 thermal resistance.
Weatherproof Seal: A continuous EPDM gasket keeps moisture out around the cover perimeter.
Counterbalanced Lift Assistance: Equipped with powder-coated, oil-tempered steel torsion springs for counterbalanced lift assistance and an automatic clear zinc-plated hold-open arm that locks the cover open and includes a red vinyl grip for one-handed operation.
Mounting: Fits over the retained existing roof curb after removal of the old hatch cover
Insulation: Polyisocyanurate (R-6) in curb and cover
Gasket: Continuous adhesive-backed EPDM sponge rubber seal
Spring: Counterbalanced steel torsion spring
Hold-Open: Automatic locking hold-open arm with red vinyl grip
Latch: Slam latch with inside/outside handles and padlock hasps
Hinge: Zinc-plated steel pintle hinge
Finish: White textured powder coat
Application: Retrofit roof access
What Comes Standard and What Can Be Configured?
Every BA-RFRH-G ships with the following as standard:
14-gauge galvannealed steel frame with 14-gauge cover and 22-gauge inner liner
White textured powder coat finish
1” Polyisocyanurate insulation (R-6 rating) in curb and cover
Continuous adhesive-backed EPDM sponge rubber seal
Counterbalanced torsion spring assist
Automatic hold-open arm with red vinyl grip
Clear zinc-plated slam latch with interior/exterior handles and padlock hasps
The following can be specified at the time of order:
Related Material Configuration: The BA-RFRH series is also available in 11-gauge aluminum with an 18-gauge aluminum liner and mill finish. Confirm the corresponding aluminum model when ordering.
Finish: Other custom architectural finishes available upon request.
Need a different size, material, or configuration? While the BA-RFRH-G is offered in a standard configuration, our team will help you explore custom access solutions for your specialized project requirement.
What to Know About Rough Opening and Installation Requirements?
Required Roof Opening
Select the RetroMount using the existing roof curb dimensions, measured as W × L, with L representing the hinged side. Confirm the curb dimensions, condition, and surrounding roof construction before ordering.
Installation Notes
Measure the existing roof curb dimensions (W x L). Note that L must represent the hinged side.
Verify that the custom or standard RetroMount size fits within the dimensional range (Minimum 24" x 24", Maximum 48" x 54").
Remove the old, damaged hatch cover while leaving the existing flashed roof curb in place.
Lower the RetroMount frame over the existing curb.
Fasten the unit internally using the supplied zinc-plated steel anchor tabs and 1/4-20 x 3/4" Phillips self-tapping sheet metal screws through the inside wall of the existing curb.
As a final installation check, confirm continuous gasket contact around the cover perimeter and follow the manufacturer’s project-specific installation instructions.
The BA-RFRH-G is typically specified by architects, roofing and general contractors, and facility managers who need dependable, code-minded roof access.
Common applications include:
Commercial and institutional roof access
Retrofit and re-roofing projects
Mechanical and equipment rooftop access
Industrial facility roof access
Multifamily and mixed-use rooftop access
Buy access panels often? Join Pro Club, built for contractors and procurement teams. Lock in discounted contractor pricing, dedicated priority support, extended returns, and exclusive tools to streamline your ordering process.
Frequently Asked Questions About Galvanneal Steel Retro-Fit Roof Hatch
What does 'retro-fit' mean for this hatch?
It means the hatch is designed to mount over your retained existing roof hatch frame and curb with its included zinc-plated anchor tabs and self-tapping screws, so you can upgrade the opening without removing the old curb or reworking the surrounding roof.
Why galvanneal steel?
Galvanneal steel offers durable, corrosion-resistant performance for long-term rooftop exposure while accepting a quality powder coat finish.
Does insulation help with energy costs?
Yes. Polyisocyanurate insulation (R-6) in both the curb and cover reduces thermal transfer, helping lower building energy costs.
Is it easy to operate from a ladder?
A spring assist and automatic hold-open arm with a red vinyl grip support safe one-handed operation while climbing.
How is it secured?
A clear zinc-plated steel slam latch includes inside and outside handles and padlock hasps. The latch holds the cover closed against 20 psf wind uplift.
Get a Roof Hatch Upgrade Without Re-Roofing
Replace a damaged roof hatch without removing the existing flashed curb. The 36" x 36" BA-RFRH-G combines a low-profile galvannealed steel frame, R-6 insulated construction, a continuous weatherproof EPDM gasket, and counterbalanced lift assistance for dependable commercial roof access.
Upgrading an existing roof hatch without re-roofing? Call us at +1-888-327-5471 to place your order or request a quote. Got an odd-sized opening? Request a custom-sized quote instead.
Product Downloads
Spec Sheet
BA-RFRH-G
Have a Product Question?
Ask a question about this: BA-RFRH-G-36-36
Real Reviews From Real Customers
[{"id":4292,"sku":"BA-RFRH-G-36-30","name":"36\" x 30\" Retro-Fit Roof Hatch in Galvanneal Steel","url":"https:\u002f\u002fwww.bestaccessdoors.com\u002f36-x-30-retro-fit-roof-hatch-in-galvanneal-steel\u002f","availability":"1 - 2 Weeks","rating":null,"brand":null,"category":["Products\u002fRoof & Floor Hatches\u002fShop By Size\u002f36\" x 30\"","Products\u002fRoof & Floor Hatches\u002fApplication\u002fRoof","Products\u002fRoof & Floor Hatches\u002fType","Products\u002fPopular Picks\u002fRoof Hatches","Products\u002fRoof & Floor Hatches\u002fModel Number\u002fBA-RFRH-G"],"summary":"36\" x 30\" BA-RFRH-G Retro-Fit Roof Hatch in Galvanneal Steel\nThe 36\" x 30\" BA-RFRH-G Retro-Fit Roof Hatch in Galvanneal Steel is a low-profile retrofit roof hatch designed to fit directly over an...","image":{"data":"https:\u002f\u002fcdn11.bigcommerce.com\u002fs-73d62\u002fimages\u002fstencil\u002f{:size}\u002fproducts\u002f4292\u002f72121\u002fBA-RFRH-G_-_Main__77538.1787207707.webp?c=2","alt":"36\" x 30\" Retro-Fit Roof Hatch in Galvanneal Steel"},"images":[{"data":"https:\u002f\u002fcdn11.bigcommerce.com\u002fs-73d62\u002fimages\u002fstencil\u002f{:size}\u002fproducts\u002f4292\u002f72121\u002fBA-RFRH-G_-_Main__77538.1787207707.webp?c=2","alt":"36\" x 30\" Retro-Fit Roof Hatch in Galvanneal Steel"},{"data":"https:\u002f\u002fcdn11.bigcommerce.com\u002fs-73d62\u002fimages\u002fstencil\u002f{:size}\u002fproducts\u002f4292\u002f72120\u002fBA-RFRH-G_-_1__06204.1787207707.webp?c=2","alt":"36\" x 30\" Retro-Fit Roof Hatch in Galvanneal Steel"},{"data":"https:\u002f\u002fcdn11.bigcommerce.com\u002fs-73d62\u002fimages\u002fstencil\u002f{:size}\u002fproducts\u002f4292\u002f72122\u002fBA-RFRH-G_-_2__09605.1787207706.webp?c=2","alt":"36\" x 30\" Retro-Fit Roof Hatch in Galvanneal Steel"}],"date_added":"20th Aug 2026","pre_order":false,"show_cart_action":true,"has_options":false,"stock_level":null,"low_stock_level":null,"qty_in_cart":0,"custom_fields":[{"id":920708,"name":"Product Spec Sheet","value":"https:\u002f\u002fwww.bestaccessdoors.com\u002fcontent\u002fspecs\u002fBA-RFRH-G.pdf"},{"id":920709,"name":"Door Size","value":"36\" x 30\""},{"id":920710,"name":"Rough Opening Size","value":"NA"},{"id":920711,"name":"Material","value":"Galvanneal steel"},{"id":920712,"name":"Brand","value":"JL Industries"},{"id":920713,"name":"#YoutubeVideo","value":"NA"},{"id":920714,"name":"Application","value":"Roof"},{"id":920715,"name":"Surface_Type","value":"Concrete,Flat Roof,Retrofit"},{"id":920716,"name":"Purpose","value":"General Purpose,Insulated,Gasketed"}],"num_reviews":null,"weight":{"formatted":"115.00 LBS","value":115},"demo":false,"add_to_cart_url":"https:\u002f\u002fwww.bestaccessdoors.com\u002fcart.php?action=add&product_id=4292","add_to_wishlist_url":"https:\u002f\u002fwww.bestaccessdoors.com\u002fwishlist.php?action=add&product_id=4292","price":{"without_tax":{"formatted":"$1,431.00","value":1431,"currency":"USD"},"sale_price_without_tax":{"formatted":"$1,431.00","value":1431,"currency":"USD"},"rrp_without_tax":{"formatted":"$2,003.40","value":2003.4,"currency":"USD"},"saved":{"formatted":"$572.40","value":572.4,"currency":"USD"},"tax_label":"Tax"}},{"id":4293,"sku":"BA-RFRH-G-30-54","name":"30\" x 54\" Retro-Fit Roof Hatch in Galvanneal Steel","url":"https:\u002f\u002fwww.bestaccessdoors.com\u002f30-x-54-retro-fit-roof-hatch-in-galvanneal-steel\u002f","availability":"1 - 2 Weeks","rating":null,"brand":null,"category":["Products\u002fRoof & Floor Hatches\u002fApplication\u002fRoof","Products\u002fRoof & Floor Hatches\u002fType","Products\u002fPopular Picks\u002fRoof Hatches","Products\u002fRoof & Floor Hatches\u002fShop By Size\u002f30\" x 54\"","Products\u002fRoof & Floor Hatches\u002fModel Number\u002fBA-RFRH-G"],"summary":"30\" x 54\" BA-RFRH-G Retro-Fit Roof Hatch in Galvanneal Steel\nThe 30\" x 54\" BA-RFRH-G Retro-Fit Roof Hatch in Galvanneal Steel is a low-profile retrofit roof hatch designed to fit directly over an...","image":{"data":"https:\u002f\u002fcdn11.bigcommerce.com\u002fs-73d62\u002fimages\u002fstencil\u002f{:size}\u002fproducts\u002f4293\u002f72130\u002fBA-RFRH-G_-_Main__79110.1787207775.webp?c=2","alt":"30\" x 54\" Retro-Fit Roof Hatch in Galvanneal Steel"},"images":[{"data":"https:\u002f\u002fcdn11.bigcommerce.com\u002fs-73d62\u002fimages\u002fstencil\u002f{:size}\u002fproducts\u002f4293\u002f72130\u002fBA-RFRH-G_-_Main__79110.1787207775.webp?c=2","alt":"30\" x 54\" Retro-Fit Roof Hatch in Galvanneal Steel"},{"data":"https:\u002f\u002fcdn11.bigcommerce.com\u002fs-73d62\u002fimages\u002fstencil\u002f{:size}\u002fproducts\u002f4293\u002f72129\u002fBA-RFRH-G_-_1__56303.1787207775.webp?c=2","alt":"30\" x 54\" Retro-Fit Roof Hatch in Galvanneal Steel"},{"data":"https:\u002f\u002fcdn11.bigcommerce.com\u002fs-73d62\u002fimages\u002fstencil\u002f{:size}\u002fproducts\u002f4293\u002f72131\u002fBA-RFRH-G_-_2__38892.1787207775.webp?c=2","alt":"30\" x 54\" Retro-Fit Roof Hatch in Galvanneal Steel"}],"date_added":"20th Aug 2026","pre_order":false,"show_cart_action":true,"has_options":false,"stock_level":null,"low_stock_level":null,"qty_in_cart":0,"custom_fields":[{"id":920717,"name":"Product Spec Sheet","value":"https:\u002f\u002fwww.bestaccessdoors.com\u002fcontent\u002fspecs\u002fBA-RFRH-G.pdf"},{"id":920718,"name":"Door Size","value":"30\" x 54\""},{"id":920719,"name":"Rough Opening Size","value":"NA"},{"id":920720,"name":"Material","value":"Galvanneal steel"},{"id":920721,"name":"Brand","value":"JL Industries"},{"id":920722,"name":"#YoutubeVideo","value":"NA"},{"id":920723,"name":"Application","value":"Roof"},{"id":920724,"name":"Surface_Type","value":"Concrete,Flat Roof,Retrofit"},{"id":920725,"name":"Purpose","value":"General Purpose,Insulated,Gasketed"}],"num_reviews":null,"weight":{"formatted":"148.00 LBS","value":148},"demo":false,"add_to_cart_url":"https:\u002f\u002fwww.bestaccessdoors.com\u002fcart.php?action=add&product_id=4293","add_to_wishlist_url":"https:\u002f\u002fwww.bestaccessdoors.com\u002fwishlist.php?action=add&product_id=4293","price":{"without_tax":{"formatted":"$2,039.40","value":2039.4,"currency":"USD"},"sale_price_without_tax":{"formatted":"$2,039.40","value":2039.4,"currency":"USD"},"rrp_without_tax":{"formatted":"$2,855.16","value":2855.16,"currency":"USD"},"saved":{"formatted":"$815.76","value":815.76,"currency":"USD"},"tax_label":"Tax"}},{"id":4295,"sku":"BA-RFRH-G-48-48","name":"48\" x 48\" Retro-Fit Roof Hatch in Galvanneal Steel","url":"https:\u002f\u002fwww.bestaccessdoors.com\u002f48-x-48-retro-fit-roof-hatch-in-galvanneal-steel\u002f","availability":"1 - 2 Weeks","rating":null,"brand":null,"category":["Products\u002fRoof & Floor Hatches\u002fApplication\u002fRoof","Products\u002fRoof & Floor Hatches\u002fType","Products\u002fPopular Picks\u002fRoof Hatches","Products\u002fRoof & Floor Hatches\u002fShop By Size\u002f48\" x 48\"","Products\u002fRoof & Floor Hatches\u002fModel Number\u002fBA-RFRH-G"],"summary":"48\" x 48\" BA-RFRH-G Retro-Fit Roof Hatch in Galvanneal Steel\nThe 48\" x 48\" BA-RFRH-G Retro-Fit Roof Hatch in Galvanneal Steel is a low-profile retrofit roof hatch designed to fit directly over an...","image":{"data":"https:\u002f\u002fcdn11.bigcommerce.com\u002fs-73d62\u002fimages\u002fstencil\u002f{:size}\u002fproducts\u002f4295\u002f72124\u002fBA-RFRH-G_-_Main__92801.1787207721.webp?c=2","alt":"48\" x 48\" Retro-Fit Roof Hatch in Galvanneal Steel"},"images":[{"data":"https:\u002f\u002fcdn11.bigcommerce.com\u002fs-73d62\u002fimages\u002fstencil\u002f{:size}\u002fproducts\u002f4295\u002f72124\u002fBA-RFRH-G_-_Main__92801.1787207721.webp?c=2","alt":"48\" x 48\" Retro-Fit Roof Hatch in Galvanneal Steel"},{"data":"https:\u002f\u002fcdn11.bigcommerce.com\u002fs-73d62\u002fimages\u002fstencil\u002f{:size}\u002fproducts\u002f4295\u002f72123\u002fBA-RFRH-G_-_1__94210.1787207721.webp?c=2","alt":"48\" x 48\" Retro-Fit Roof Hatch in Galvanneal Steel"},{"data":"https:\u002f\u002fcdn11.bigcommerce.com\u002fs-73d62\u002fimages\u002fstencil\u002f{:size}\u002fproducts\u002f4295\u002f72125\u002fBA-RFRH-G_-_2__52511.1787207721.webp?c=2","alt":"48\" x 48\" Retro-Fit Roof Hatch in Galvanneal Steel"}],"date_added":"20th Aug 2026","pre_order":false,"show_cart_action":true,"has_options":false,"stock_level":null,"low_stock_level":null,"qty_in_cart":0,"custom_fields":[{"id":920735,"name":"Product Spec Sheet","value":"https:\u002f\u002fwww.bestaccessdoors.com\u002fcontent\u002fspecs\u002fBA-RFRH-G.pdf"},{"id":920736,"name":"Door Size","value":"48\" x 48\""},{"id":920737,"name":"Rough Opening Size","value":"NA"},{"id":920738,"name":"Material","value":"Galvanneal steel"},{"id":920739,"name":"Brand","value":"JL Industries"},{"id":920740,"name":"#YoutubeVideo","value":"NA"},{"id":920741,"name":"Application","value":"Roof"},{"id":920742,"name":"Surface_Type","value":"Concrete,Flat Roof,Retrofit"},{"id":920743,"name":"Purpose","value":"General Purpose,Insulated,Gasketed"}],"num_reviews":null,"weight":{"formatted":"195.00 LBS","value":195},"demo":false,"add_to_cart_url":"https:\u002f\u002fwww.bestaccessdoors.com\u002fcart.php?action=add&product_id=4295","add_to_wishlist_url":"https:\u002f\u002fwww.bestaccessdoors.com\u002fwishlist.php?action=add&product_id=4295","price":{"without_tax":{"formatted":"$2,602.80","value":2602.8,"currency":"USD"},"sale_price_without_tax":{"formatted":"$2,602.80","value":2602.8,"currency":"USD"},"rrp_without_tax":{"formatted":"$3,643.92","value":3643.92,"currency":"USD"},"saved":{"formatted":"$1,041.12","value":1041.12,"currency":"USD"},"tax_label":"Tax"}},{"id":4298,"sku":"BA-RFRH-A-36-36","name":"36\" x 36\" Retro-Fit Roof Hatch in Mill Finish Aluminum","url":"https:\u002f\u002fwww.bestaccessdoors.com\u002f36-x-36-retro-fit-roof-hatch-in-mill-finish-aluminum\u002f","availability":"1 - 2 Weeks","rating":null,"brand":null,"category":["Products\u002fRoof & Floor Hatches\u002fApplication\u002fRoof","Products\u002fRoof & Floor Hatches\u002fType","Products\u002fPopular Picks\u002fRoof Hatches","Products\u002fRoof & Floor Hatches\u002fShop By Size\u002f36\" x 36\"","Products\u002fRoof & Floor Hatches\u002fModel Number\u002fBA-RFRH-A"],"summary":"36\" x 36\" BA-RFRH-A Retro-Fit Roof Hatch in Mill-Finish Aluminum\nThe 36\" x 36\" BA-RFRH-A Retro-Fit Roof Hatch in Mill Finish Aluminum is a lightweight, low-profile retrofit roof hatch designed to cap...","image":{"data":"https:\u002f\u002fcdn11.bigcommerce.com\u002fs-73d62\u002fimages\u002fstencil\u002f{:size}\u002fproducts\u002f4298\u002f72138\u002fBA-RFRH-A_-_Main__05379.1787207891.webp?c=2","alt":"36\" x 36\" Retro-Fit Roof Hatch in Mill Finish Aluminum"},"images":[{"data":"https:\u002f\u002fcdn11.bigcommerce.com\u002fs-73d62\u002fimages\u002fstencil\u002f{:size}\u002fproducts\u002f4298\u002f72138\u002fBA-RFRH-A_-_Main__05379.1787207891.webp?c=2","alt":"36\" x 36\" Retro-Fit Roof Hatch in Mill Finish Aluminum"},{"data":"https:\u002f\u002fcdn11.bigcommerce.com\u002fs-73d62\u002fimages\u002fstencil\u002f{:size}\u002fproducts\u002f4298\u002f72140\u002fBA-RFRH-A_-_1__39882.1787207892.webp?c=2","alt":"36\" x 36\" Retro-Fit Roof Hatch in Mill Finish Aluminum"},{"data":"https:\u002f\u002fcdn11.bigcommerce.com\u002fs-73d62\u002fimages\u002fstencil\u002f{:size}\u002fproducts\u002f4298\u002f72139\u002fBA-RFRH-A_-_2__86167.1787207892.webp?c=2","alt":"36\" x 36\" Retro-Fit Roof Hatch in Mill Finish Aluminum"}],"date_added":"20th Aug 2026","pre_order":false,"show_cart_action":true,"has_options":false,"stock_level":null,"low_stock_level":null,"qty_in_cart":0,"custom_fields":[{"id":920762,"name":"Product Spec Sheet","value":"https:\u002f\u002fwww.bestaccessdoors.com\u002fcontent\u002fspecs\u002fBA-RFRH-A.pdf"},{"id":920763,"name":"Door Size","value":"36\" x 36\""},{"id":920764,"name":"Rough Opening Size","value":"NA"},{"id":920765,"name":"Material","value":"Aluminum"},{"id":920766,"name":"Brand","value":"JL Industries"},{"id":920767,"name":"#YoutubeVideo","value":"NA"},{"id":920768,"name":"Application","value":"Roof"},{"id":920769,"name":"Surface_Type","value":"Concrete,Flat Roof,Retrofit"},{"id":920770,"name":"Purpose","value":"General Purpose,Insulated,Gasketed"}],"num_reviews":null,"weight":{"formatted":"65.00 LBS","value":65},"demo":false,"add_to_cart_url":"https:\u002f\u002fwww.bestaccessdoors.com\u002fcart.php?action=add&product_id=4298","add_to_wishlist_url":"https:\u002f\u002fwww.bestaccessdoors.com\u002fwishlist.php?action=add&product_id=4298","price":{"without_tax":{"formatted":"$2,347.20","value":2347.2,"currency":"USD"},"sale_price_without_tax":{"formatted":"$2,347.20","value":2347.2,"currency":"USD"},"rrp_without_tax":{"formatted":"$3,286.08","value":3286.08,"currency":"USD"},"saved":{"formatted":"$938.88","value":938.88,"currency":"USD"},"tax_label":"Tax"}}]
!
Join thousands of pros and be the first to get expert resources, industry trends, new launches, and members-only deals.

 Feedback