
 Feedback
Fire-Rated Access Door Project Intake
Need a fire-rated access door? Start with the project requirements.
Fire-rated access doors are not one-size-fits-all.
The right product depends on the project conditions, including the required rating, installation location, assembly type, opening size and documentation requirements.
Use this project intake form to send BEST the key details. Our team can review the information and help narrow appropriate fire-rated access door options and supporting documentation.
Start My Fire-Rated Project Intake
What information should you have ready?
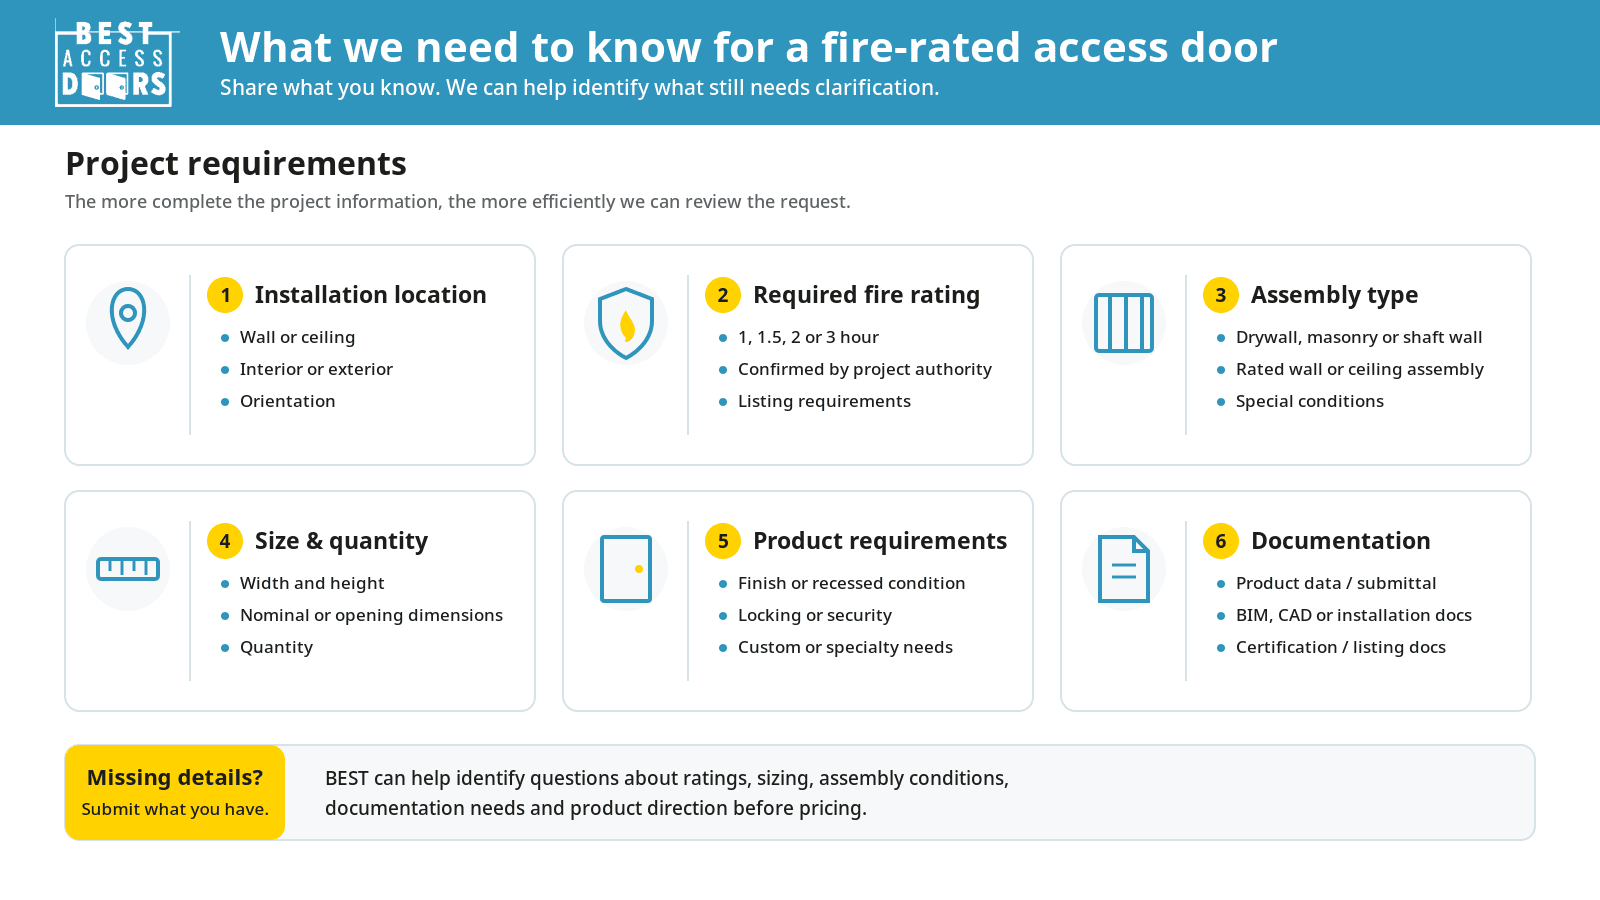
Before submitting your project, gather as much of the following information as possible:
- Project name and location
- Installation location
- Wall or ceiling application
- Assembly type
- Required fire rating
- Opening or nominal dimensions
- Quantity
- Required product configuration
- Technical documentation needs
- Project stage
- Required date
Do not worry if some information is still unknown. Identifying what needs clarification is part of the process.
1. Confirm the installation location
Start with where the access door will be installed.
Common applications include:
- Wall
- Ceiling
- Shaft wall
- Masonry
- Drywall
- Other rated assemblies
The installation location matters because not every fire-rated access door is approved for every orientation or assembly.
2. Confirm the required fire rating
The required fire rating should come from the project documents or appropriate project authority.
Common project requirements may include:
- 1-hour
- 1.5-hour
- 2-hour
- 3-hour
- Other
- Not yet confirmed
BEST can help identify product options that align with the requirements you provide, but BEST does not determine the fire rating required by code.
The required rating should be confirmed by the project specifications, architect, design professional, code consultant, AHJ or other applicable project authority.
3. Identify the assembly type
The surrounding assembly can affect product selection and installation requirements.
Examples may include:
- Drywall
- Masonry
- Shaft wall
- Fire-rated wall assembly
- Fire-rated ceiling assembly
- Other specialty assembly
If you are unsure, include the available project details or supporting documents.
4. Confirm the size
Provide the required opening or nominal access door dimensions, if known.
Include:
- Width
- Height
- Quantity
- Existing opening dimensions, if applicable
Do not assume the nominal access door size and rough opening are identical. Exact opening requirements depend on the selected model.
View the Access Panel Size Guide
5. Identify product and configuration requirements
Let us know if the project requires any of the following:
- Standard access
- Recessed or concealed finish
- Security or locking
- Stainless steel or specialty material
- Special latch
- Removable door
- Custom size
- Other project-specific configuration
If you are unsure which configuration is appropriate, include the project conditions and our team can help narrow the options.
6. Identify documentation needs
Fire-rated projects often require technical documentation before approval or procurement.
Tell us if you need:
- Product data
- Submittal drawing
- Installation instructions
- BIM or Revit
- CAD
- Listing or certification documentation
- 3-part specification
- Other project-specific documentation
7. Confirm the project stage
Knowing where the project is in the process helps us understand what kind of support is most useful.
Typical stages include:
- Planning / Design
- Estimating / Bidding
- Submittal
- Procurement
- Construction
- Renovation / Replacement
Start your fire-rated project intake
Use the form below to send us your project information and any supporting specifications or drawings.
Missing some details? Submit what you have. We can help identify what still needs clarification.
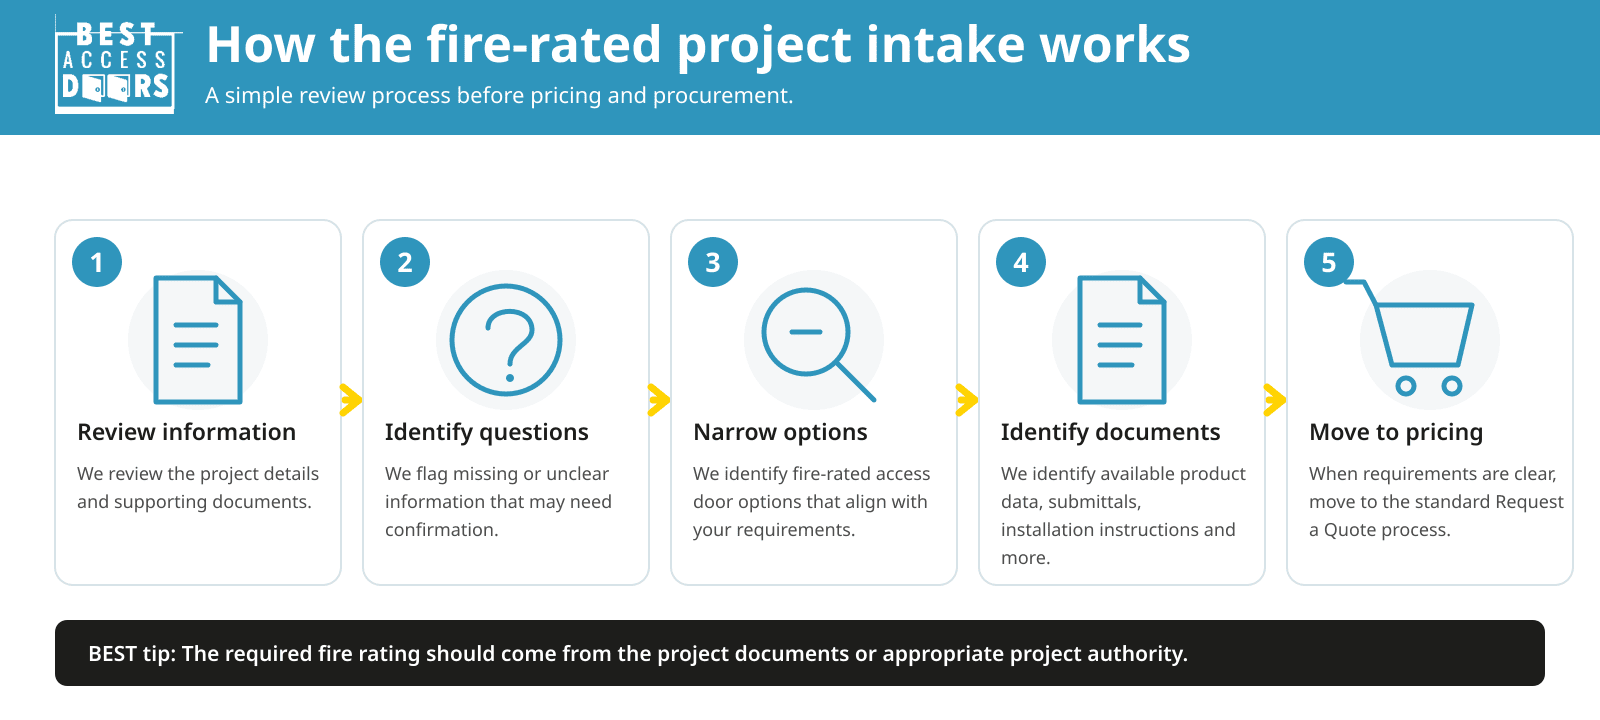
What happens after you submit?
1. We review the project requirements
Our team reviews the information and documents you provide.
2. We identify questions or missing information
If something important is unclear, we can identify what needs additional confirmation.
3. We help narrow product options
Where sufficient project information is available, we can help identify fire-rated access door options that align with the requirements provided.
4. We identify available documentation
We can help identify available product data, submittal information, installation instructions and other technical documents for the selected options.
5. Move to pricing when the requirements are ready
Once the project requirements and product direction are clear, you can move into the standard BEST Request a Quote process for pricing and procurement.
Start My Fire-Rated Project Intake
Already know exactly what you need? Request a Quote
Before you submit
Check whether you have:
- Installation location
- Assembly type
- Required fire rating
- Width and height
- Quantity
- Product configuration requirements
- Documentation requirements
- Project stage
- Required date
- Supporting specifications or drawings
Missing something? Submit what you have. We can help identify what still needs clarification.
Fire-Rated Access Door Project Intake FAQs
Can BEST tell me what fire rating my project requires?
No. The required fire rating should come from the project specifications, architect, design professional, code consultant, AHJ or other applicable project authority.
BEST can help identify product options based on the rating and project requirements you provide.
What if I do not know the exact model I need?
That is fine. The purpose of the intake is to provide the project conditions so BEST can help narrow appropriate product options.
What if I do not know whether my measurement is nominal size or rough opening?
Submit the dimensions you have and indicate that you are unsure. The exact opening requirements can then be checked against the selected product.
Can I upload project drawings or specifications?
Yes. Supporting project documents can provide important context for the fire rating, assembly, dimensions and documentation requirements.
Can BEST help with custom fire-rated access doors?
Custom options may be available depending on the product family, size, rating and project conditions. Include the required dimensions and project details so the request can be reviewed.
Is this the same as Request a Quote?
No. The Fire-Rated Project Intake is for projects where the fire-rated access door requirements or product direction still need to be reviewed.
If the product, model, size, quantity and requirements are already finalized and you are ready for pricing, use BEST's Request a Quote process instead.
Is this the same as the Access Door Schedule Review?
No. The Fire-Rated Project Intake focuses specifically on the requirements for a fire-rated access door or fire-rated access door package.
The Access Door Schedule Review is intended for projects where multiple access door schedule items need to be checked and organized before procurement.
Have a fire-rated access door project ready?
Send us the project requirements before you order.
We'll help identify the product information, documentation needs and questions that may need attention before procurement.
Start My Fire-Rated Project Intake
Already ready for pricing? Request a Quote