
 Feedback
How Contractors Can Standardize Access Doors Across Commercial Projects
Posted by Best Access Doors on 12th Oct 2026
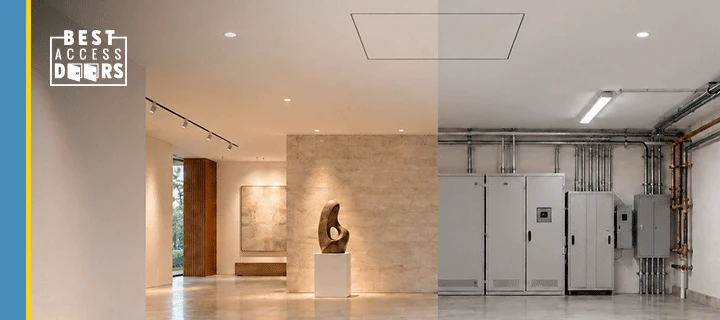
Contractors can standardize access doors by documenting repeatable selection criteria, assigning approved products to common conditions, and defining when a project requires an exception. This process can reduce SKU variation while keeping panel selection aligned with the opening, construction type, access needs, and other project-specific conditions.
A documented standard also gives estimators, procurement teams, project managers, and installers the same basis for making decisions.
In this article, we’ll explain how contractors can develop a repeatable process for selecting, specifying, and procuring commercial access doors across multiple projects.
What Does It Mean to Standardize Access Doors?
To standardize access doors means creating a consistent selection framework for recurring project conditions. Teams can use that framework to identify suitable product types instead of starting the selection process from scratch for every opening.
The framework must account for the different conditions found throughout a commercial building. Each location can have its own material, rating, finish, installation, and operation requirements.
For this reason, standardization does not mean using one access door everywhere. A practical standard groups similar applications and defines suitable product categories for each. Specialty conditions remain subject to individual project review.
Looking for products that cover common interior applications? Explore general-purpose access doors for options that can form part of a repeatable access door selection process.
How Can Contractors Reduce SKU Variation Without Overlooking Project Requirements?
Contractors can reduce SKU variation by grouping access openings according to their shared requirements and assigning preferred models to each group. Openings should only share a product standard when their construction, application, and operational needs are compatible.
For example, several non-rated drywall openings with the same finish and access requirements may be covered by one panel spec instead of several. Repeating an approved model in these conditions gives estimators and purchasing teams fewer panel SKUs to manage.
Separate product categories may still be needed for:
- Fire-rated walls and ceilings
- Exterior walls exposed to weather
- Areas requiring insulation or air leakage control
- High-security rooms
- Surfaces receiving tile or another recessed finish
- Openings requiring frequent maintenance access
- Large equipment that needs a wider clear opening
Contractors who purchase access products regularly can also review the Best Access Doors Pro Club and determine whether the program fits their procurement needs.
Which Access Door Details Should Contractors Standardize?
Contractors should standardize the information used to evaluate each opening before choosing a panel. A consistent data set makes it easier to compare project conditions against approved commercial access doors.
Here are some details to consider:
Application and Access Purpose
Record the equipment, valve, control, or service point behind the opening. The item being reached affects the required clear opening, access frequency, and preferred door operation.
Routine maintenance may call for convenient hinged access. Occasional ceiling access may permit a removable or gravity-assisted panel when the location and working conditions support that design.
Installation Location
Identify whether the panel will be installed on a wall or ceiling. Products approved for wall installation are not automatically suitable for overhead use. The schedule should also record the room and elevation. These details help teams identify visible areas, restricted spaces, and potential conflicts with nearby building components.
Wall or Ceiling Construction
Document the surrounding material and assembly, such as drywall, masonry, or another finished surface. The construction affects the frame profile, attachment method, and finishing process. Include the thickness of the assembly when it affects installation. A standard product should only be repeated where its frame and installation method suit the surrounding construction.
Environmental Conditions
Note moisture, exterior exposure, insulation, air leakage, and cleaning requirements where applicable. These conditions may require materials or product types outside the general interior standard. Recording them early helps teams identify exceptions before an unsuitable product reaches the submittal or purchasing stage.
Related: How to Standardize Access Panels across Commercial Construction Jobs
How Can Teams Standardize Specifications Across Estimating, Procurement, and Installation?
Teams can standardize specifications by using one approved access door matrix throughout estimating, purchasing, and field coordination. The matrix should connect recurring project conditions with preferred products and documented alternatives.
Use Consistent Product Descriptions
Create standard descriptions for estimates, scopes, submittals, and purchase orders. Each description should include enough information to distinguish the product from visually similar panels. Avoid relying on a model number alone. Including the installation surface, operation, finish, and applicable project requirements gives reviewers and installers more context.
Confirm Exceptions Before Ordering
Review openings that fall outside standard specifications before issuing a purchase order. Specialty sizes, rated assemblies, finish transitions, and unusual access conditions may require another model or a custom-made panel.
Share Installation Information with Field Teams
Provide rough-opening information, frame details, and installation instructions with the approved product schedule. Field teams should be able to confirm that the opening and surrounding construction match the selected panel before installation.
When a field condition changes, the team should review the selection rather than automatically order another size of the same model.
Record Approved Changes
Track substitutions, installation concerns, and successful alternatives after each project. This information can show whether the standard needs another approved option or whether an existing selection rule needs clarification.
When Can BA-GRG-SC Support a Standardized Ceiling Specification?
The BA-GRG-SC Glass Fiber Reinforced Gypsum Square Corner can support a standardized specification for compatible drywall ceiling applications requiring gravity-assisted access and a flush, paintable finish.
- Glass fiber reinforced gypsum construction: Designed for drywall ceiling applications, it blends seamlessly into the surrounding ceiling finish.
- Tapered edge for joint tape: The tapered edge accommodates joint tape to help create a smooth transition between the access door and surrounding drywall.
- Easily textured: Its surface can be textured to coordinate with the surrounding ceiling finish.
- Lightweight construction: The access door is specifically listed as lightweight, which is useful when evaluating a repeatable product for compatible ceiling applications.
- Mold and moisture resistant: This helps reduce the risk of mold growth and moisture-related deterioration, making it suitable for ceiling locations where humidity or occasional moisture exposure is a concern.
- Custom sizes available: Custom sizing provides additional dimensional options while retaining the same product type for compatible applications.
Need a size or configuration that falls outside the product? Request a quote to discuss available products or custom-made access panels for the project conditions.
Frequently Asked Questions about Standardized Access Doors?
1. Can one access door model be used throughout a commercial building?
One model can be repeated only when multiple openings share compatible installation, rating, finish, and access requirements. A building may still require separate products for drywall walls, ceilings, rated assemblies, exterior locations, and high-security areas.
2. What information should an access door schedule include?
An access door schedule should include the opening location, nominal size, surrounding construction, wall or ceiling orientation, rating, finish, latch, and selected model. Clear descriptions help estimating, procurement, and field teams evaluate the same conditions.
3. When should contractors request a custom-made access panel?
Contractors should consider a custom-made access panel when a required opening size, construction detail, or project condition is not covered by an appropriate standard model.
Confirm whether a standard size can provide the necessary clear opening before requesting customization. When customization is required, provide complete dimensions, installation details, and performance requirements with the quote request.
To Sum It Up
Contractors can build a consistent process by documenting selection criteria, assigning approved products to recurring applications, and creating a clear review path for exceptions. This approach can standardize access doors across multiple commercial projects without treating different openings as though they have identical requirements.
Products such as the BA-GRG-SC can then serve as repeatable options where the construction, finish, and access conditions match their intended application.
Need help reviewing access door options for an upcoming project? Contact Best Access Doors or call +1-888-327-5471 to discuss project requirements.