
 Feedback
How Should Access Panels Be Placed in Commercial Buildouts and Site Maintenance?
Posted by Best Access Doors on 3rd Aug 2026
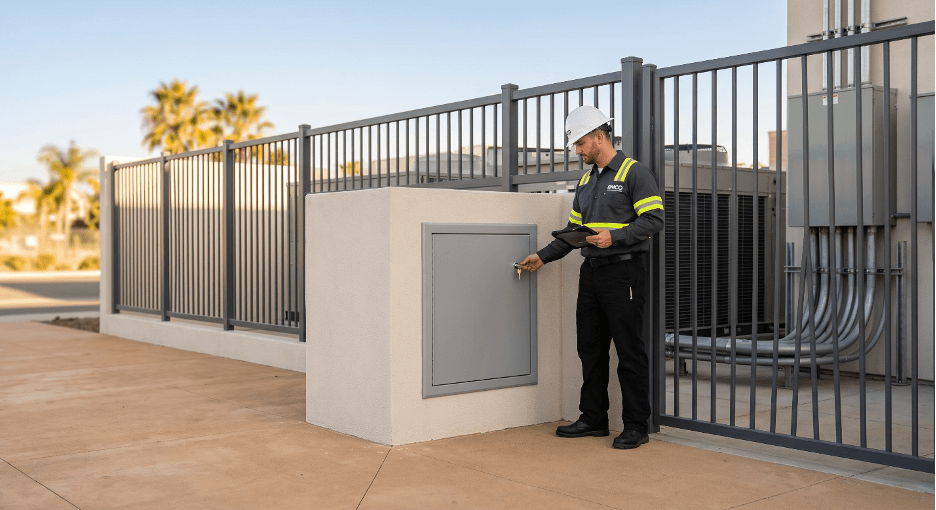
Access panels should be planned early and placed directly in front of the concealed systems that technicians need to inspect, repair, or replace. The right placement reduces wall tear-outs, shortens maintenance time, supports code compliance, and protects the finished appearance of a commercial space.
Efficiency and structural durability drive real profit in commercial construction. With modern properties packing complex HVAC runs, conduit lines, and plumbing inside tight wall cavities, routine upkeep gets tricky fast. That is where a solid access panel setup saves the day. Plan them right early on, and you can save thousands on future wall tear-outs, patching, and repainting.
How Have Commercial Access Solutions Evolved?
Commercial access solutions have evolved from basic metal covers into purpose-built doors and hatches designed for specific wall, ceiling, floor, and exterior applications.
A thin piece of sheet metal slapped over a drywall hole does not cut it anymore. Commercial job sites require purpose-built access hatches that keep the building secure, soundproof, and fire-compliant while giving service techs clear entry to valves and junction boxes.
Today, integrated access doors serve specific job functions. Architects look for clean trim, tight acoustic seals, and solid fire ratings. Contractors may also need insulated panels, weather-resistant hatches, or tamper-resistant locks, depending on the location.
When a tech can reach a shut-off valve instantly without cutting open a piece of sheetrock, you avoid downtime and mess. Fixing a leak can take twenty minutes instead of a full day of drywall patching and repainting. The same principle applies to air filters, dampers, electrical controls, cleanouts, and other components that require regular service.
Why Does Access Panel Quality Matter?
Access panel quality matters because the door must continue to open, close, latch, and align after repeated use. A poor-quality panel can create maintenance problems, weaken the surrounding assembly, and lead to early replacement.
Quality Affect Durability and Long-Term Value
High-quality access panels provide better long-term value because they can withstand repeated maintenance cycles without warping, sagging, or becoming difficult to operate.
Buying bottom-shelf access doors is a bad call that often catches up with you later. Cheap panels warp after a few maintenance cycles. Hinges bind, and cheap latches snap under strain. If a door stays unlatched or sags, it ruins the wall line and may affect the intended fire or insulation performance. High-grade manufactured panels hold up to daily wear and tear without failing.
Access Doors Support Compliance
Access doors support compliance when their rating and construction match the wall, ceiling, shaft, or floor assembly in which they are installed.
Building inspectors do not compromise on fire codes. Fire-rated assemblies in stairwells and mechanical rooms need matching fire-rated doors. Put a standard plastic panel in a two-hour-rated wall, and the fire barrier may fail inspection. Security panels and airtight doors can also help keep the structure compliant and safe.
Contractors should confirm the project specifications and approved product requirements before ordering. The panel is part of the complete assembly, so its material, rating, size, and installation method must suit the location.
Access Panels Protect the Finished Appearance
Flush access panels protect the finished appearance by blending into the surrounding wall or ceiling while keeping concealed systems reachable.
Clean finish work matters to owners. Nobody wants bulky metal frames breaking up a custom wall finish. Flush access panels sit smoothly against drywall, take paint easily, and blend into the surface design while keeping shut-off valves accessible. In lobbies, offices, retail spaces, and other visible areas, placement should also follow the room’s architectural lines where practical.
What Should Contractors Consider for Exterior Access and Perimeter Security?
Exterior access panels must withstand local weather, protect utility connections, and allow authorized workers to reach equipment without weakening perimeter security.
Interior access is only half the battle. Commercial sites across California face constant sun, salt air, and tough weathering that can wear down exterior mechanical components and hardware.
Site perimeters need serious protection. Utility zones, heavy HVAC gear, and trash compactors require sturdy security enclosures. But keeping those areas locked down cannot mean blocking access for utility crews or service workers.
That is why heavy-duty exterior hatches and ground-level doors are essential along property lines. If a property owner invests in long-lasting commercial fences in California, they need matching weather-sealed access hatches for utility connections nearby. Heavy gaskets, stainless steel hardware, and deadbolts help stop break-ins while letting authorized techs get straight to work.
Contractors should also check drainage, corrosion exposure, swing clearance, and the risk of vehicle or equipment impact. A secure exterior hatch is only useful when technicians can open it fully and work safely around it.
What Are the Best Practices for Access Panel Placement?
The best practices are to coordinate access panels early, verify clear working space, match the product to the application, and install each frame accurately.
1. Early Integration in the Design
Access panels should be identified during design and reviewed again before the walls and ceilings are closed.
Bring up access panels during the initial framing review. Waiting until drywall is up leads to awkward panel locations, custom-size orders, and extra costs. Picking standard frame sizes early keeps material orders more affordable and easier to manage.
Review the mechanical, electrical, plumbing, and fire-protection plans for concealed items that need inspection or servicing. Early coordination helps the trades avoid placing framing, ducts, pipes, or wiring directly in front of the planned opening.
2. Strategic Placement and Working Clearance
An access door should be positioned directly in front of the component it serves, with enough clearance for a technician’s hands, tools, and replacement parts.
Clearance matters most. An access door is useless if a structural stud blocks the valve behind it. Check that techs have room to get their hands and tools inside. Also, align ceiling panels in main lobbies with light fixtures or other architectural features so they do not look like an afterthought.
The opening should be large enough for the actual maintenance task. A small opening may allow a quick inspection, but it may not provide enough room to remove a filter, valve, pump, or control component.
3. Selecting the Right Panel for the Location
Choose the panel by matching its material, rating, lock, size, and seal to the room conditions and the surrounding assembly.
Match the door to the room. Use stainless steel in commercial kitchens or wash bays to stop rust. Put keyed locks in school corridors. Use fire-rated doors in shaft walls. Outside around perimeter fencing, stick with heavy-gauge aluminum, corrosion-resistant hardware, and rubber gaskets.
4. Precise Installation and Final Testing
Precise installation keeps the panel easy to operate, properly aligned, and flush with the surrounding finish.
Even expensive doors fail if your crew hangs them crooked. Set frames plumb, flush, and tight against the wall structure. On drywall jobs, mud and tape the flange carefully so the frame blends into the wall line.
Before handover, open and close every panel, test the latch, verify the swing clearance, and confirm that the intended equipment is reachable. This simple check can prevent callbacks after the space is occupied.
Why Do Access Panels Matter After Construction?
Access panels matter after construction because facility teams need quick, repeatable access to concealed systems throughout the life of the building.
Building owners spend far more money maintaining a property over twenty years than they do building it in year one. Facility teams deal with urgent breakdowns, routine inspections, filter changes, and minor repairs every day.
Quick access to concealed equipment keeps tenants happy and cuts labor hours. Changing out air filters or stopping a pipe leak takes minutes when doors sit in the right spots. Without planned access, a basic repair may require demolition, dust control, patching, and finish restoration.
How Do Access Panels Connect With General Repair and Specialized Maintenance?
Access panels connect construction with long-term maintenance by allowing repair teams to reach hidden components without damaging finished work.
High-grade standards apply whether you are running a ground-up buildout or managing local property maintenance. Quality parts pay off long-term.
Handling facility upkeep, from interior drywall fixes to restoring exterior boundaries, demands skilled trade work. A reliable crew like Handy Maestro gets lasting results by picking proper materials and executing clean installs. Commercial builders need that same standard for access doors: buy solid gear, set it right, and avoid callbacks.
Facility teams should also record panel locations on as-built drawings and maintenance documents. Clear records are especially useful when panels are installed above ceilings, behind removable finishes, or in areas with several concealed systems.
Frequently Asked Questions About Access Panel Placement
Where should access panels be installed in a commercial building?
Access panels should be installed directly in front of concealed components that require inspection, adjustment, repair, or replacement. Common locations include shut-off valves, plumbing cleanouts, electrical junctions, HVAC dampers, filters, controls, and fire-protection equipment.
How large should an access panel be?
The panel should be large enough for the full maintenance task, not just a visual inspection. Contractors should consider the size of the technician’s hands and tools, the clearance needed to operate the component, and whether parts may need to be removed through the opening.
Do access panels need to be fire-rated?
An access panel needs an appropriate fire rating when it is installed in a fire-rated wall, ceiling, shaft, or other protected assembly. The selected product and installation method must match the project specifications and the requirements of the surrounding assembly.
What makes an access panel suitable for exterior use?
An exterior access panel should use materials and hardware suited to the site’s weather and exposure conditions. Depending on the location, this may include corrosion-resistant construction, weather seals, secure locks, drainage considerations, and enough clearance for safe servicing.
When should access panel locations be finalized?
Locations should be coordinated during design and confirmed before walls and ceilings are closed. A final field review helps verify that framing, pipes, ducts, conduits, and other building elements do not block the opening or the equipment behind it.
What Is the Best Approach to Strategic Access Panel Placement?
The best approach is to plan panel layouts early, select durable products that match each assembly, verify working clearance, and test every opening before handover.
Access doors are not fancy, but they keep commercial buildings running smoothly for decades. Plan panel layouts early, buy durable hardware, and install them flush. You will hand over a better project that saves property owners time and money down the road.