
 Feedback
How Should Storm Shelters Be Planned Into Building Design?
Posted by Best Access Doors on 30th Sep 2026
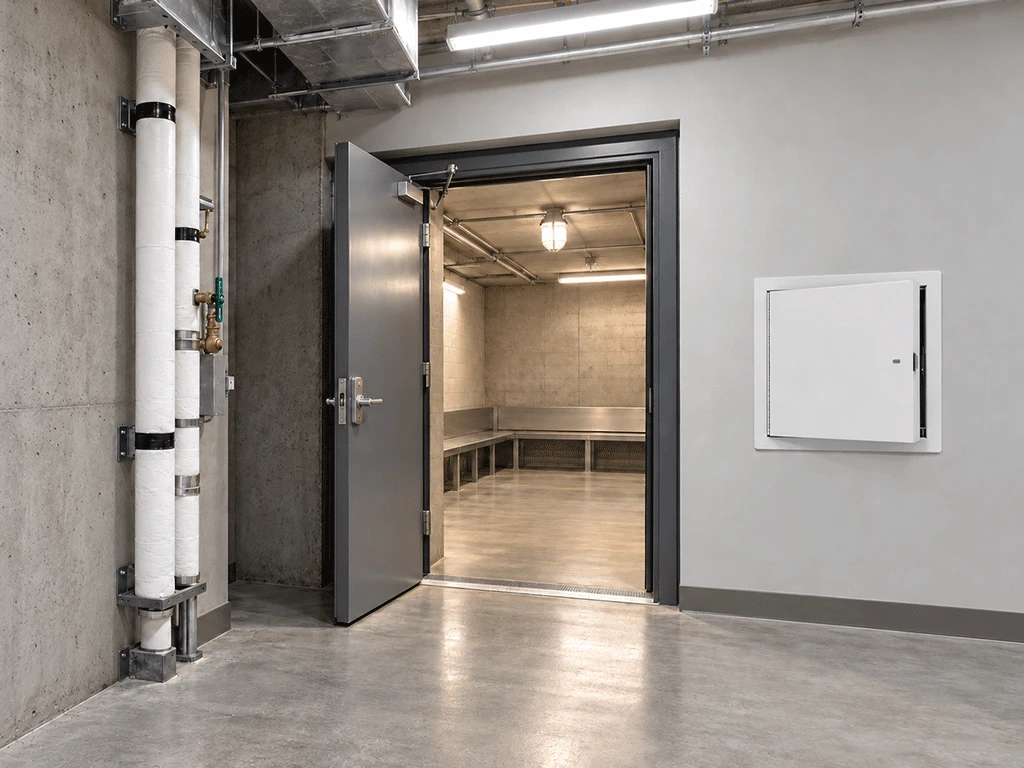
Severe weather protection is easier to plan before construction begins. In both commercial buildings and custom homes, the project team can consider where people will shelter, how they will reach that space, and how the walls, ceiling, foundation connections, openings, and surrounding building systems will work together.
The needs of a household differ from those of an office, school, warehouse, or other commercial facility. However, the planning questions often overlap: What hazards should the building address? How many people may need protection? Where can occupants get to quickly? Which standards apply? And how will the shelter remain accessible and usable after construction?
Answering these questions early helps owners, architects, engineers, and contractors coordinate the shelter with the rest of the project instead of trying to fit critical requirements into a finished building. Early planning can also make it easier to identify conflicts among structural, mechanical, electrical, circulation, and finish requirements before they become costly field changes.
Who Will Use the Storm Shelter and How Should That Affect Its Design?
A shelter’s location and capacity should reflect who may need to use it. In a home, that might mean making sure the shelter is reachable from bedrooms at night. In a workplace, school, or other commercial building, the design team needs to consider normal occupants, visitors, shift patterns, operating hours, and the areas people use throughout the day.
Accessibility also matters. Project teams should consider the route from occupied spaces, the needs of people with limited mobility, and whether doors, corridors, stairs, or stored materials could make the shelter harder to reach during an emergency. A shelter may be structurally robust, but it cannot serve its intended purpose effectively if occupants cannot reach it when needed.
These decisions are easier to address while the building is still on the plans. Moving a shelter, changing an entrance, widening a route, or adjusting surrounding circulation after construction begins can affect multiple trades, schedules, and budgets. Defining the expected users and access routes early gives the team a clearer basis for design coordination.
What Codes and Standards Apply to Storm Shelter Design?
‘Storm shelter’ can describe different types of protective spaces, and the appropriate design depends on the building, its location, intended use, occupancy, and governing requirements. Owners and design teams should identify applicable codes and standards early and involve qualified design professionals in determining what the project requires.
FEMA’s safe room guidance and ICC 500, the standard for storm shelters, address how shelters are designed and constructed. These requirements involve more than wall thickness. A shelter functions as a system, so structural components, connections, openings, and other details need to work together as intended. The design team should confirm the requirements for the specific project rather than assume that a reinforced room automatically qualifies as a storm shelter.
This distinction matters in both residential and commercial construction. A room may be convenient for everyday use or provide a place of refuge, but ordinary construction does not necessarily meet the requirements of a storm shelter. Project-specific code review, design documentation, and product information are therefore important parts of the planning process.
Why Should the Storm Shelter Door Be Considered During the Design Phase?
A shelter door is not simply a standard door installed in a reinforced wall. The door and frame need to be appropriate for the shelter design and coordinated with the surrounding construction. The opening, anchorage, hardware, clearances, and installation details all need to be addressed in the plans.
That is why door selection belongs in the design process rather than at the end of construction. Waiting until late in the project can leave the team trying to fit an opening or assembly into a space that was not designed for it. Early coordination gives the architect, engineer, contractor, and supplier an opportunity to confirm dimensions and details before work reaches the field.
Useful questions include: What requirements apply to this shelter? Is the proposed door assembly suitable for the design? How will the frame be anchored? What clearances need to be maintained? Who is responsible for verifying installation? The project team should answer these questions using the applicable design documents, code requirements, and product information.
How Should a Storm Shelter Be Coordinated With Other Building Systems?
A storm shelter can affect foundations, framing, mechanical and electrical systems, circulation, and interior finishes. In commercial projects especially, these systems often involve several design disciplines and subcontractors. Coordination helps the team identify conflicts before they lead to field changes, delays, or compromises to the intended use of the space.
In a home, a shelter may share space with a closet, pantry, or storage area, provided its required function and access are preserved. In a commercial building, the shelter may need to work with a more complex layout and a larger number of occupants. In either setting, the team should avoid allowing storage, equipment, furnishings, or later renovations to block the entrance or reduce the space’s intended capacity.
Maintenance should also be considered during design. Owners need to know who will inspect the space, how the entrance will remain clear, and whether surrounding systems require periodic service. Planning for those needs before finishes are installed can help reduce unnecessary disruption later.
How Can Access Doors Support Inspection and Maintenance Around Storm Shelter Areas?
Storm shelter planning should also account for how nearby building systems will be inspected and maintained after construction. Mechanical, electrical, plumbing, communications, and other components may be concealed behind walls or ceilings near the shelter or along associated service areas.
Where appropriate, access doors and panels can provide designated service points so maintenance teams can reach concealed components without unnecessarily opening or damaging finished surfaces.
For commercial buildings, planned access points can be particularly useful where routine inspection or servicing is expected. The location and type of access door should be coordinated with the wall or ceiling assembly, surrounding equipment, required clearances, and the maintenance task it is intended to support. Access doors should not obstruct circulation routes or interfere with the shelter entrance.
It is also important to distinguish general building access products from components that form part of the storm shelter itself. An access door or panel used for maintenance of nearby building systems should not be assumed to satisfy storm-shelter requirements.
If an opening is part of the shelter envelope or affects its required performance, the project team should evaluate it according to the applicable design documents, codes, and standards. This distinction allows teams to plan practical maintenance access while preserving the intended shelter design.
What Can Commercial Projects Learn From Residential Storm Shelter Planning?
Custom-home projects demonstrate why it helps to include protective spaces early. When owners and builders discuss the shelter during design, they can weigh its location, access, relationship to everyday rooms, and construction details before the layout is fixed. The same planning principle can help commercial teams identify requirements before multiple building systems and trades are already committed.
Builders such as Spillman Homes work with clients on custom-home design before construction starts. That early planning perspective is useful across building types: project teams need to coordinate the intended use of a space with its placement and construction details from the outset.
Residential examples, however, should not be treated as a substitute for commercial design requirements. A shelter serving a household has different occupancy and operational needs from one serving a workplace, school, warehouse, or other commercial facility. The shared lesson is the value of early coordination, not that the same design can be used for every building.
What Questions Should Project Teams Ask Before Finalizing a Storm Shelter Design?
Before construction begins, owners and project teams can use the following questions to guide coordination:
- What hazards and shelter requirements apply to this project? The answer helps establish the design basis and determines which professionals, standards, and documentation may be required.
- How many people may need to use the space? Occupant count affects capacity planning, circulation, accessibility, and how quickly people need to reach the shelter.
- Can occupants reach it from the areas they are likely to be in? Travel paths should be considered under normal operating conditions as well as during an emergency.
- How will the entrance and door assembly work with the shelter design? Door dimensions, hardware, anchorage, clearances, and surrounding construction should be coordinated before installation.
- Have structural, mechanical, electrical, and finish details been coordinated? Early coordination can reveal conflicts that would otherwise lead to field changes or restricted access.
- Where will maintenance access be needed? Access to nearby concealed building systems should be planned so routine inspection and servicing can be performed without disrupting the shelter entrance or damaging finished surfaces.
- Who will verify that the shelter is built according to the approved plans? Responsibilities for review, installation verification, and documentation should be clear before construction is complete.
- How will the space be kept accessible and maintained over time? A practical maintenance plan helps prevent storage, equipment, or later alterations from compromising access to the space.
Storm protection involves more than choosing a room and reinforcing it. The shelter, its entrance, nearby building systems, maintenance access, and its relationship to the rest of the building all need to be considered together. Bringing these decisions into the design phase gives owners and construction professionals a clearer path to a space that is coordinated for its intended use and easier to manage over the life of the building.