
 Feedback
Fire-Rated Wall vs. Ceiling Access: What Changes in Product Selection?
Posted by Best Access Doors on 14th Oct 2026
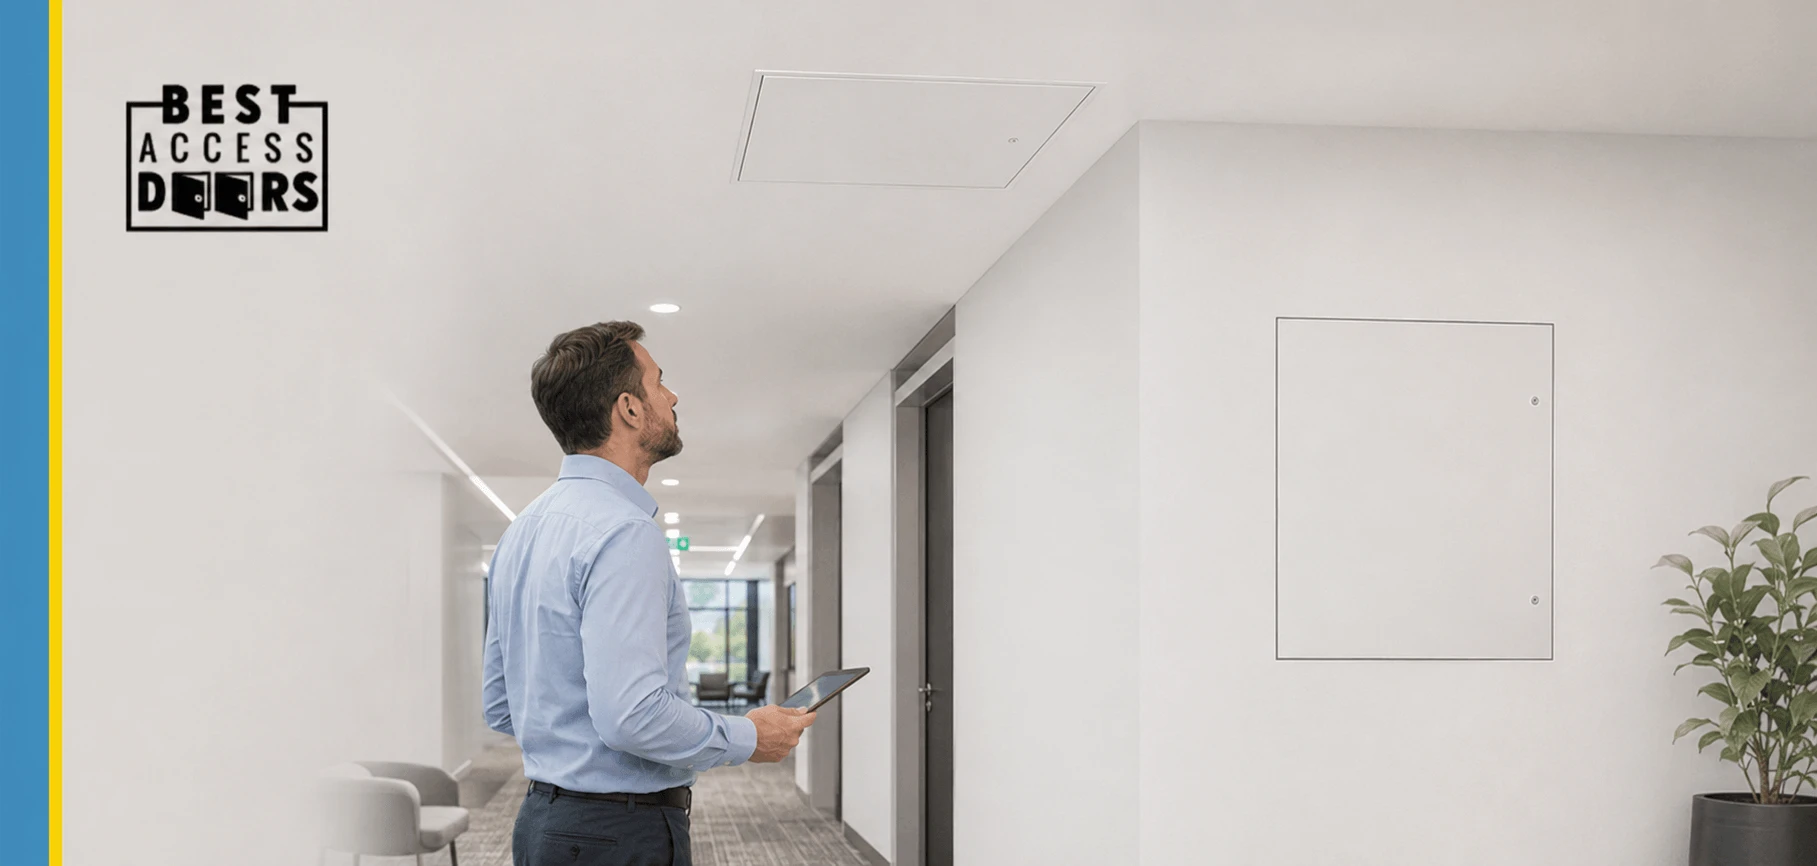
Turning a fire-rated wall access panel 90 degrees doesn't automatically convert it into a fire-rated ceiling access door. Overhead installation changes gravity, door control, service position, and, for fire-rated products, the documented assembly that must be matched.
As a result, a product listed for a rated wall is not automatically listed for a rated ceiling, even when the hour designation looks identical.
NOTE: Fire-rated access doors do not stop fires from starting; they help slow down the spread of a fire for a limited period.
The Difference Starts with the Listing
Underwriters Laboratories (UL) explains that opening protectives are evaluated under product-specific fire tests and that code compliance depends on how those protectives are used in rated construction.
That means a UL listed access panel carries that listing for a specific orientation, assembly, and set of conditions, not universally.
Wall vs. Ceiling: What to Compare
| Selection factor | Wall condition | Ceiling condition |
|---|---|---|
| Operation | Door swing typically controlled in vertical plane | Overhead opening/closing must be safely controlled |
| Gravity | Less influence on open door | Affects panel movement and service position |
| Size availability | May allow one range | May have separate maximums/conditions |
| Surrounding assembly | Rated wall type | Rated ceiling/floor-ceiling construction |
| Service access | Standing reach | Ladder/platform reach and overhead clearance |
WATCH OUT: Watch out for a product family presented as "wall/ceiling" without making the rating by location easy to compare. A fire rated wall access panel and a fire rated ceiling access panel from the same family can carry different documented performance depending on orientation and surrounding construction. Verify each condition separately.
Why Schedule Standardization Can Backfire
Using one model everywhere may simplify purchasing, but only if that model is documented for every scheduled condition. When a project has both rated walls and ceilings, forcing a single product across incompatible assemblies creates a compliance risk.
The safer approach is to standardize within compatible groups. Identify which openings share the same rated assembly and installation orientation, confirm the selected model is listed for those conditions, then standardize within that group. Repeat the process for each distinct condition on the schedule.
If you're unsure, you can share your project’s rating, assembly, size, and documentation requirements, and our team will help narrow the appropriate fire-rated access door options before procurement.
What Sizes and Materials Are Available for Fire-Rated Wall and Ceiling Access Panels?
Fire-rated wall and ceiling access panels are available in steel and stainless steel. Steel models come with a primed, powder-coated baked enamel finish while stainless steel models carry a #4 satin finish.
Standard sizes typically range from 12" x 12" up to 48" x 48", with availability depending on the hour rating and listed assembly.
Wall and ceiling configurations do not always share the same maximum size. If your required size falls outside the standard range, you can request a custom quote and our team will help you find the right configuration.
FAQs
1. Can a fire-rated wall access panel be installed on a ceiling?
Yes, but only when the exact model, size, and configuration are documented for that ceiling application. Do not assume physical fit equals listed suitability. A product listed for a rated wall assembly is not automatically a UL listed access panel for a ceiling application.
2. Do ceiling fire ratings ever differ from wall ratings for the same product?
Yes. Product documentation can show different ratings or size limits depending on installation conditions. Verify the exact technical sheet and listing for the specific wall or ceiling condition before specifying.
3. What changes in fire rated access door installation when moving from a wall to a ceiling?
Gravity, door control, and the surrounding assembly all change. The door must be safely operable from below, the listed assembly must match the ceiling construction, and the maximum size permitted by the listing may differ from the wall version of the same product. Always verify the ceiling-specific listing before finalizing the specification.
4. Can a fire-rated access door be larger in a ceiling than in a wall for the same model?
Yes. Size limits are set by the listing, not the nominal product range. Always check the ceiling-specific listing for the maximum size permitted in that orientation before sizing the opening.
5. What does "ceiling-specific listing" mean and how do I confirm a product has one?
A ceiling-specific listing means the product has been tested and certified for use as an opening protective in a fire-rated ceiling assembly. To confirm it, review the product's UL or Intertek certification documentation and look for explicit reference to the ceiling assembly type, orientation, and applicable conditions.
Find the Right Fire-Rated Access Door for Your Assembly
Not sure which fire-rated configuration your project needs? Use our Fire-Rated Access Door Guide as a selection checklist, then confirm the model in BEST's specifications library before final approval.