
 Feedback
What Are the Common Barn Door Hardware and Access Door Specification Mistakes on Commercial Projects?
Posted by Best Access Doors on 16th Oct 2026
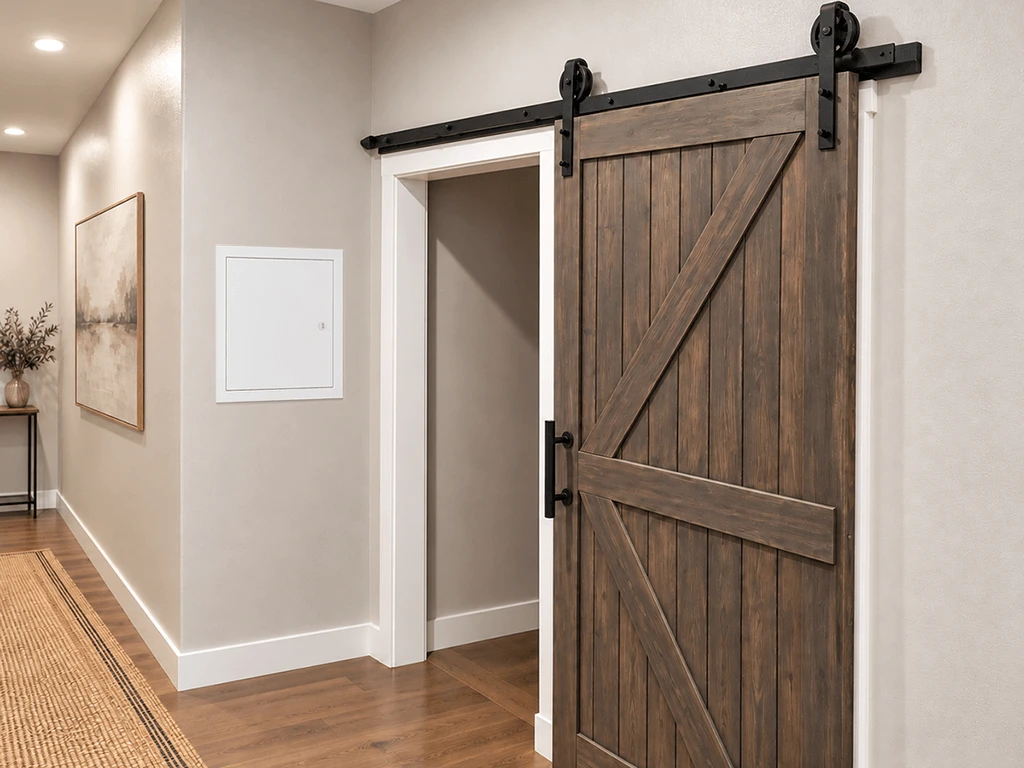
Barn doors aren't just a farmhouse kitchen thing anymore. You'll find them in dental offices, co-working spaces, taprooms and the corner office of a bank branch. The hardware that hangs them hasn't changed much. What changes on a commercial job is everything around the door: egress, accessibility, wall construction, ceilings, and the maintenance crew that inherits it.
Most of what goes wrong with a commercial barn door gets decided on paper. By the time the door shows up on site, the wall is closed and the ceiling grid is in, and every fix costs more than it would have at submittals. These are the mistakes I'd most want a contractor to catch early.
What Should Contractors Consider When Specifying Door Hardware for Commercial Buildings?
Before anyone picks a hanger style or a finish, run the opening through a short list of questions. They look obvious written down. They still get skipped.
- Is the door in a means of egress, and what's the calculated occupant load of the room it serves?
- Is it on an accessible route?
- Is the wall fire-rated?
- What will the finished door weigh with glass, cladding and pulls installed?
- What's inside the wall where the track mounts?
- How much room is there between the top of the door and the ceiling, soffit or bulkhead?
- What's on the wall beside the opening, where the door sits when it's open?
- Who maintains it after turnover, and does anyone tell them how?
Each of the mistakes below comes from one of those questions going unanswered.
1. When Does a Sliding Door Conflict with Egress or Fire-Rating Requirements?
The International Building Code wants egress doors to be side-hinged swinging, pivoted or balanced doors. It carves out several exceptions, and the one that matters here allows manually operated horizontal sliding doors in a means of egress from spaces with an occupant load of 10 or less, outside of Group H occupancies.
That's the calculated occupant load, not the number of chairs someone plans to put in the room. Conference rooms are where people get caught. Figured at the unconcentrated assembly factor of 15 net square feet per person, a 12-by-14 conference room comes out to 12 occupants. That's over the limit, even if the room only ever holds six people and a speakerphone. A private office or a single-user restroom usually lands well under 10. Local amendments exist, so confirm with the code edition your jurisdiction adopted and with the building official before the door goes on the schedule.
Fire-rated openings are simpler. A barn door on surface-mounted track isn't a labeled fire door assembly, so it has no place in a rated opening. If the wall is rated, the opening needs a rated door, and the barn door belongs somewhere else in the plan.
2. What Accessibility Requirements Are Easy to Miss When Specifying Sliding Door Hardware?
No hardware kit is ADA compliant by itself. Compliance belongs to the installed opening, and sliding doors have a few requirements that swinging doors don't.
The 2010 ADA Standards call for a 32-inch minimum clear opening. They also say that when a sliding door is fully open, its operating hardware has to be exposed and usable from both sides. That's the one that trips up surface-mounted barn doors. Slide the door all the way open and the pull on the wall side ends up behind the wall. The usual answer is a stop that holds the leading edge a few inches into the opening so both pulls stay reachable. That stop eats into the clear width, so size the opening with it in mind instead of measuring after the fact.
A few more requirements belong in the spec. Operable parts of the pull go between 34 and 48 inches above the finish floor, and they have to work with one hand, without tight grasping, pinching or twisting of the wrist. Opening force for an interior sliding door is 5 pounds maximum. A heavy door on properly rated rollers and a level track can meet that. The same door on undersized hardware may not. And the maneuvering clearances on both sides of the opening still apply.
Keep the floor clear, too. Floor guides go outside the opening, along the wall where the door travels. On a biparting pair that means two guides, one per door, each just outside the opening. There's no guide at the center where the doors meet. It's the natural guess, and it puts hardware right where the doors close.
3. Why Must Hardware Be Sized for the Finished Door Rather Than the Drawings?
Commercial barn doors are rarely light. Solid-core slabs, steel-framed glass, reclaimed timber, veneer over a heavy core. The weight that matters is the finished door with every pull, panel and pane installed. Ask the door supplier for that number in writing.
For reference, standard duty hardware in our lineup tops out at 250 pounds per door on the horseshoe hanger, and the popular J-strap is rated for 200. Beyond that you're into heavy duty barn door hardware, where the J-strap, flat top strap and wagon wheel hangers carry 400 pounds per door and the horseshoe carries 600.
Three more details get missed here.
How does door thickness affect hardware selection? Most commercial doors are 1-3/4 inches thick. The standard duty sliding hardware we sell covers 1-3/8 to 1-3/4 inches, so a typical commercial slab fits, right at the top of the range. A 2-1/4-inch door doesn't, and that makes it a heavy duty order no matter what it weighs.
How can wheel selection change load ratings? Heavy duty kits ship with steel wheels finished to match the hardware. The optional Delrin wheel is quieter, which is why it gets picked for offices, but on face-mounted heavy duty hangers it cuts the rating in half. A 400-pound J-strap becomes a 200-pound J-strap, and a 600-pound horseshoe becomes 300. (The wagon wheel styles don't offer it at all.) If someone swaps in the quieter wheel late in submittals, recheck the door weight against the new number.
When is a third hanger required? A door between 48 and 60 inches wide can take a third hanger. Above 60 inches it needs one. On our kits that third hanger is quoted separately, so someone has to order it on purpose.
4. What Happens When Door Hardware Is Specified Without Adequate Wall Backing?
A barn door track hangs a lot of weight off one wall, and most commercial interior partitions are framed in light-gauge steel. A lag bolt won't hold in a steel stud.
The fix is cheap when it's on the drawings: solid wood blocking between the studs, running the full length of the track, installed before the wall gets closed. After drywall, the same fix means cutting open a finished wall, patching and repainting, usually on a schedule with no room for it.
Blocking is one of two ways to give the track solid backing. The other is a hardwood header board on the face of the wall: a 1x6 at minimum, in oak, maple or poplar. Not pine. It's too soft. On a wood-framed wall, a header board lagged into the studs does the job without opening the wall. Either one means the track's mounting holes don't have to line up with the framing behind it. You can use both and it won't hurt, but you only need one.
Track longer than 7 feet 6 inches ships in sections joined with connecting plates. Whatever is behind the track, blocking or header board, should run continuously across that joint. Backing that breaks in the same spot as the track isn't doing its job.
5. How Much Clearance Does Sliding Door Hardware Need Above the Door?
The track mounts above the door and the rollers ride on top of the track, so the assembly needs clear space over the door. How much depends on the hanger, and the range is wider than people expect. On the hardware we sell, standard duty hangers need 4 to 4-1/2 inches above the door, most heavy duty hangers need 5-1/2, and the spoked wagon wheel styles need 9.
Here's how that plays out. Put a 96-inch door under a 102-inch soffit. Take out the 3/8-inch floor gap and you're left with 5-5/8 inches above the door. A heavy duty J-strap fits with an eighth of an inch to spare. A wagon wheel hanger doesn't fit at all, and nobody finds that out until the hardware is on site unless someone checks it during submittals.
Commercial ceilings add their own obstacles: sprinkler heads, diffusers, light fixtures, bulkheads and ceiling access panels. Walk the reflected ceiling plan along the full length of the track, not just the width of the opening.
6. What Has to Stay Clear on the Wall Where a Sliding Door Parks?
A single sliding door needs a track twice the width of the door, which means a matching stretch of clear wall beside the opening where the door sits when it's open. Size the door at the opening width plus 4 inches (2 inches of overlap on each side) and a 36-inch opening gets a 40-inch door, an 80-inch track and about 40 inches of wall that has to stay clear.
Standard sliding hardware holds the door 3/8 inch off the wall. Light switches, thermostats, card readers, handrails, signage and outlets with something plugged in all collide with it. So do fire extinguisher cabinets and manual pull stations, which need to stay visible and unobstructed. The fire safety items get flagged at inspection. The light switch just gets complained about by everyone who uses the room.
Trim that projects off the wall is a separate problem with its own fix. Standard duty kits in our lineup include spacers that clear up to 1/2 inch of trim with a 1-3/4-inch door, and heavy duty takes an add-on spacer kit that reaches 1-1/4 inches. No spacer helps with a switch box in the wrong place, though.
7. Why Should Access Doors and Panels Stay Clear of Sliding Door Tracks?
This one sits between trades that don't often look at each other's sheets, which is exactly why it gets missed.
Access panels tend to end up right where a barn door wants to park. Plumbing valves, cleanouts, damper access and low-voltage junctions get tucked into the nearest stretch of blank wall, and the blank wall beside an opening is usually the nearest stretch of blank wall.
When a barn door parks over an access panel, three things happen. The panel door can't swing open, because the barn door is 3/8 inch in front of it. The panel is hidden, along with any label on it. And the only way to reach it is to slide the barn door closed, so a technician has to shut the room to get to a valve. For fire and smoke dampers that's a real problem. The mechanical code requires an approved means of access large enough to inspect and maintain the damper, with the access point permanently labeled. A label behind a parked door doesn't do anyone much good.
The band above the opening has conflicts too. The blocking or header board runs the full length of the track, roughly two door widths, just above the door. A wall access panel drawn into that band has to move. A ceiling access panel tight to the wall may not have room to swing its door down past the track and hangers.
Most of this is easy to fix on paper.
Move wall access panels to the side of the opening the door doesn't park on, or to the other face of the wall.
Keep ceiling access panels far enough off the wall for the panel door to swing clear of the track.
If a panel has to stay in the parking zone, use a flush, drywall-bead style panel with nothing projecting from the wall, and accept that it can only be opened with the barn door closed. Never do this with damper access.
If the barn door is the only way into a mechanical or electrical room, size the opening for getting equipment out, not just for walking in. A water heater that has to leave through a 36-inch opening, past a door stopped a few inches short for ADA reasons, makes for a long day.
How Should Access Doors Be Specified for Maintenance in Commercial Buildings?
Access doors and panels are not interchangeable with full-size passage doors. They provide service access to concealed valves, cleanouts, controls, junctions, and other components behind finished walls or ceilings. The right specification begins with the equipment that needs servicing: how often it must be reached, how much working space is needed, and whether tools or replacement parts can pass through the opening.
Confirm the access panel size, mounting surface, door swing, latch type, and any fire-rating requirements of the surrounding assembly. Where a rated wall or ceiling is involved, select an appropriately listed assembly rather than assuming any flush panel will do. Coordinate locations with the mechanical, electrical, plumbing, and architectural drawings before finishes are installed. A neat-looking panel is not useful if the door cannot open far enough for inspection or repair.
For example, the BA-UAP Universal Access Door can be considered for service access to concealed building components where its published specifications suit the installation. Confirm the required opening size, wall conditions, and clearance before selecting it; the product is not a substitute for a rated assembly when one is required.
Sliding door parking zones deserve special attention. A flush panel may avoid a physical projection, but it can still be inaccessible when the sliding door is open. Where regular or code-required access is necessary, prioritize a location that remains reachable without obstructing circulation or moving a passage door into an unsafe position. For dampers and other regulated components, confirm the access and labeling requirements with the applicable code and design team.
Frequently Asked Questions
1. What Are the Most Common Door Hardware Specification Mistakes in Commercial Construction?
Common mistakes include selecting hardware without confirming the finished door weight, overlooking accessibility and fire-rating requirements, failing to provide adequate wall support, and ignoring installation clearances. Contractors should also coordinate door placement with access panels, electrical fixtures, and other building systems to avoid costly modifications during installation.
2. How Can Sliding Doors Interfere With Access Panels in Commercial Buildings?
Sliding doors can block access panels when they move across the same wall space. This may prevent maintenance personnel from reaching concealed plumbing valves, electrical connections, or HVAC components. To avoid these conflicts, contractors should review door travel paths and access panel locations during the design and specification stages.
3. What Should Contractors Consider When Selecting Access Doors and Panels?
Contractors should consider the installation location, wall or ceiling construction, required opening dimensions, fire-rating requirements, and frequency of maintenance access. For non-rated applications, products such as the BA-UAP Universal Access Door can provide access to concealed building systems. The selected panel must also have sufficient clearance to open and operate without obstruction.
4. Why Is Coordination Between Door Hardware and Building Systems Important?
Door hardware can interfere with electrical outlets, switches, HVAC components, access panels, and other building elements when these systems are specified independently. Early coordination between architects, contractors, and mechanical, electrical, and plumbing trades helps prevent installation conflicts, maintain accessibility, and reduce rework.
5. How Can Contractors Prevent Door Hardware Problems Before Building Turnover?
Contractors should verify hardware compatibility, inspect track alignment and mounting support, confirm that doors operate smoothly, and ensure that access panels remain accessible. They should also provide maintenance instructions covering cleaning, inspections, and manufacturer-recommended servicing. Addressing these details before turnover can help reduce future maintenance issues and operational disruptions.
Conclusion
Avoiding door hardware specification mistakes starts with careful planning and coordination. From verifying door weight and hardware compatibility to meeting accessibility requirements and providing adequate installation clearances, every detail can affect a commercial building's functionality, safety, and long-term maintenance.
Access doors and panels should also be considered early in the design process. Poor placement can restrict access to essential plumbing, electrical, and HVAC systems, particularly when sliding doors or other building components obstruct maintenance openings. Specifying suitable solutions, such as the BA-UAP Universal Access Door, and ensuring sufficient operating clearance can help maintain accessibility without compromising the surrounding design.
Ultimately, the most effective way to prevent costly installation mistakes and maintenance challenges is to address potential conflicts before construction begins. By coordinating door hardware, access panels, and building systems early, contractors can minimize rework, support efficient maintenance, and deliver commercial spaces that remain functional long after project turnover.
Submitted by Evan Christensen, The Barn Door Hardware Store