
 Feedback
When a Standard Access Door Will Not Work: A Guide to Custom Solutions
Posted by Best Access Doors on 20th Oct 2026
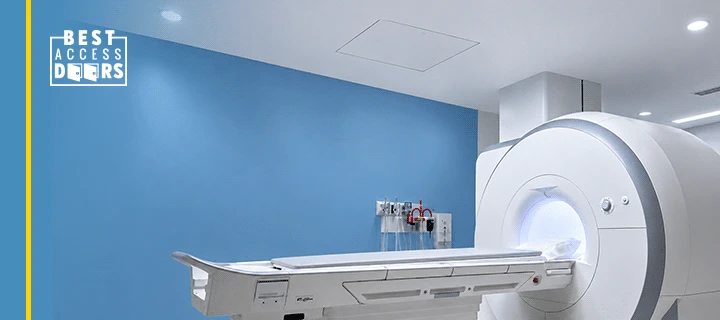
A standard access door won’t work when the opening, the surface, or the job conditions fall outside what stock sizes and configurations can handle.
Catalog sizes, common finishes, and familiar latches handle the majority of walls, ceilings, and chases. Then a project arrives with an opening that doesn't match a catalog size, a room that needs radiation shielding, or a hygiene requirement that rules out painted steel. Forcing a standard door into that situation leads to field modifications, change orders, and schedule slips.
This guide covers when custom access doors make sense, why the decision belongs in planning and specification, and what to send a supplier to get an accurate custom quote. It also walks through the BA-KATR-LL lead-lined access door as an example of how much a single product can be tailored.
Already know your opening won’t fit a standard size? Choose the exact size, material, finish, and locking hardware for your project. Explore Our Custom Access Solutions
When Does a Standard Access Door Stop Being Practical?
A standard door is the right call when the opening, the surface, and the performance requirements all line up with a catalog product. Custom access panels and doors come into play when one or more of these don't.
- Non-standard openings. Existing mechanical runs, structural framing, and architectural layouts rarely produce neat dimensions. If the opening is a fixed size, such as a gap between existing pipes or a width dictated by the ceiling grid, check the standard access door sizes. If your dimensions aren't listed, a custom-size access door lets the door fit the opening instead of the other way around.
- Unusual installation conditions. Recessed doors for double-layer drywall, doors in suspended ceilings, and openings where a swing is blocked by a pipe or duct can all call for a different frame depth, hinge arrangement, or door style.
- Specialized building systems. Some spaces carry requirements beyond "a hole with a hatch." Medical imaging rooms need continuous radiation shielding. Fire-rated assemblies need doors that preserve the assembly's rating. Clean or washdown areas need surfaces that tolerate regular cleaning.
- Material or finish. Standard prime-coat steel may not suit hospitals, pharmaceutical plants, research laboratories, food processing facilities, or exterior locations. Stainless steel is the usual alternative, and some projects need a specific finish to match their surroundings.
- Locking or security needs. A screwdriver-operated latch is fine for a utility chase. It may not, however, be fine where access has to be controlled, or where dust can't be allowed to migrate through the lock.
- Other unique applications. Any time you find yourself asking "Can we modify this in the field?", it's worth asking whether the manufacturer can build it that way from the start.
Why Does Customization Belong in Planning and Not in The Field?
Custom access solutions go wrong when they're treated as a last-minute fix. If an access door is chosen after framing and finishing are underway, the options narrow fast. As a result, every mismatch gets resolved with a cutting tool and a delay.
Confirming requirements early helps in three ways:
- Fewer ordering errors. Dimensions, rough openings, and options are locked in before the purchase order goes out.
- No field modifications. A door built to the right size and specification doesn't need to be trimmed, re-lined, or re-drilled on site.
- Less rework. Specifying the material, finish, and lock up front avoids tearing out an installed door that turns out to be the wrong one.
For architects and specifiers, listing the door's required size, material, and performance characteristics in the submittal keeps the supplier, estimator, and installer working from one set of facts.
Why a Project Might Need a Lead-lined Access Door?
Some projects have requirements that go beyond providing simple access to concealed spaces. When an access opening is located within a radiation-shielded area, for example, the door must help maintain the protective barrier around the space. In these applications, the type of access door and the materials used in its construction can be just as important as the opening itself.
A standard drywall access door would leave a gap in the shielding. That is the clearest example of a requirement that a catalog door simply can't meet.
The BA-KATR-LL is a good illustration of what a specialty access door looks like in practice. It is a lead-lined access door designed for suspended drywall ceilings. It's intended for a ceiling that's part of a fire-rated floor-ceiling assembly, where the combination of steel and double-thickness drywall maintains the assembly's fire-resistive qualities.
The lead lining is what makes it a shielding product: it's best suited to medical facilities, such as imaging and X-ray spaces, where radiation protection must stay continuous even at the access point. The sheet metal meets the National Council of Radiation Protection (NCRP) Report No. 49.
Base construction:
- 16-gauge steel frame and 18-gauge steel door
- Door recessed 1½" to accommodate double-thickness wallboard
- Exposed, continuous piano hinge
- Prime coat of rust-inhibitive electrostatic powder, baked white enamel finish
- Flush, screwdriver- and key-operated cylinder lock with automatic dust shutter
Customization options and what each is for
| Option | What it's for |
|---|---|
| Lead lining thickness (varying thicknesses available) | Matching the door to the shielding level your project requires. Confirm the required thickness with the project's shielding design. |
| Custom door size | Fitting a non-standard ceiling or wall opening without field cutting. |
| Flush, screwdriver-operated lock (1½" cam and lock studs) | A clean, low-profile latch where key control isn't needed. |
| Type 304 stainless steel (No. 4 satin finish) | Hygienic interiors such as hospitals, pharmaceutical plants, research labs, and food processing areas, and weathering locations. Corrosion-resistant and low maintenance. |
| Removable door | Unobstructed access to the wall or ceiling contents. |
| Neoprene gasket (1/16" x 3/8") | A tighter seal between door and frame, with added protection from outside elements. |
Each option caters to a specific project condition: the opening, the environment, the level of control, and the maintenance reality. Knowing which of those apply to your project is the first step toward an accurate custom quote.
How to Request a Custom Quote: A Practical Checklist
The more complete your first request, the faster and more accurate the quote. Gather the following before you reach out:
- Door or panel type and model, if you know it (for example, BA-KATR-LL)
- Opening size, noting whether the dimensions are for the rough opening or the door itself, given as width x height
- Quantity and any variation in sizes across the project
- Installation surface, such as drywall wall, suspended drywall ceiling, masonry, or another substrate
- Wall or ceiling thickness and any recess requirements
- Material and finish, such as steel with white prime coat, or Type 304 stainless steel
- Performance requirements, including radiation shielding, fire rating, gasketing, or insulation
- Locking and security needs, such as screwdriver-operated, key-operated, or another type
- Access preferences, such as hinged or removable door, and swing clearance
- Environment, such as interior, exterior, hygienic or washdown area
- Project timeline and required delivery date
- Drawings, markups, and measurements, including architectural drawings, spec sections, field sketches, and photos of the opening
Drawings, markups, and measurements matter more than any other. A dimensioned drawing or a clear photo with measurements removes most of the guesswork. When you can, send both the drawings and the measurements, and flag anything you've verified in the field versus taken from the plans.
Ready to Get Started?
Send your project details, measurements, and any notes through our request custom quote page.
Ordering access doors regularly? Check your eligibility for Pro Club; as a member, you’ll get your quotes back faster, so pricing doesn’t hold up the schedule.
Frequently Asked Questions about Custom Access Doors
What Are Custom Access Doors?
Custom access doors are access doors and panels built to project-specific requirements, such as non-standard sizes, special materials or finishes, added locks or seals, or performance features like lead lining, instead of being pulled from standard catalog options.
When Should I Choose a Custom-Size Access Door?
When your opening doesn't match a catalog size, or when modifying a standard door in the field would risk the door's performance or finish.
What Is a Lead-Lined Access Door Used For?
It provides access to wall or ceiling spaces while maintaining radiation shielding. The BA-KATR-LL is designed for drywall ceilings and is best suited to medical facilities.
What Should I Send With a Custom Quote Request?
Send opening dimensions, quantity, installation surface, material and finish, performance and locking requirements, timeline, and any drawings or field measurements you have.
Talk To Our Team About Your Opening
A standard access door won’t work when the opening size, the environment, or a requirement like radiation shielding falls outside what stock products cover. The earlier a custom door is included in the specification, the fewer field modifications and change orders you’ll face later.
If your project calls for a custom size, a specialty material, or a shielded door, we'd like to hear about it early. Contact us or call +1-888-327-5471, and our team can help you match the right custom solution to your specifications.