
 Feedback
How Do Standardized Access Panels Help Speed Up Commercial Construction Installs?
Posted by Best Access Doors on 20th Jul 2026
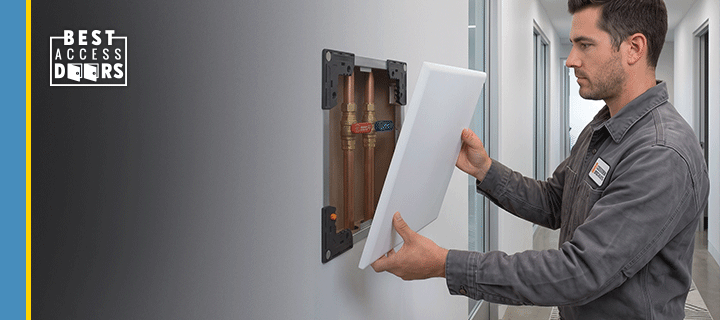
Standardized access panels speed up commercial construction installs by establishing uniform dimensions and predictable installation steps across a job site. This consistency minimizes procurement delays and framing errors and reduces total labor hours for installing trades.
On modern commercial job sites, project managers face tight construction schedules and a shortage of skilled labor. Material selection plays an important role in controlling field labor costs and maintaining project schedules.
Every delayed submittal or non-standard rough opening ripples through the schedule, affecting drywallers, mechanical trades, and finish painters alike. Utilizing off-the-shelf, standardized architectural components removes unnecessary variation from the field coordination process.
What Are Standardized Access Panels in Commercial Building Projects?
Standardized access panels are manufactured wall and ceiling doors that follow uniform dimensional, material, and structural specifications. These off-the-shelf units conform to traditional American building modules, matching standard steel stud framing spaces without custom fabrications.
In standard commercial procurement, keeping specifications predictable avoids field confusion. When layout teams know the exact dimensions of every service opening, framing adjustments drop significantly.
Focus on these standard features during procurement:
- Uniform physical dimensions or other specifications that match typical stud cavities
- Pre-certified fire ratings and acoustic performance levels
- Standardized locking options across all trade disciplines
- Consistent frame profiles for flush mounting in drywall or masonry
By selecting catalog items early, estimators lock in precise unit costs and verified delivery dates. This discipline avoids lead-time issues associated with custom-ordered components during the finishing phases.
Beyond procurement, standardized access panel specifications simplify installation. Crews can repeat the same installation process consistently throughout the project instead of adapting to unique opening sizes.
Explore our industry-compliant general-purpose access door solutions to simplify your next project layout.
Why Do Consistent Specifications Reduce Commercial Construction Labor Hours?
Consistent specs reduce labor hours by allowing framing crews to build rough openings the same way repeatedly across every floor. Minimizing custom measuring and specialized field modifications allows carpentry and drywall crews to maintain efficiency.
When sizes vary across a project, framing carpenters spend valuable hours reading individual submittal drawings for single openings. Uniformity creates an operational rhythm where the field installation sequence becomes entirely predictable.
Consider the baseline operational step, which saves:
- Reducing custom field layout calculations for odd-sized mechanical openings
- Reducing scrap drywall waste by sizing openings to modular framing breaks
- Allowing downstream mechanical trades to install rough-ins with verified clearance limits
- Accelerating supervisory inspections through uniform execution across identical floor layouts
Research from organizations such as the Modular Building Institute suggests that standardization and repeatable construction processes can reduce on-site labor requirements. By reducing field labor and rework, standardized building components can also help contractors better manage labor availability challenges.
Besides reducing labor hours, consistent specifications also improve coordination between trades, helping crews work within predictable access locations.
Related: How Prefabricated Access Doors and Panels Save Time and Money on Site
How Do Installation-Friendly Access Panels Prevent Rework and Trade Friction?
Installation-friendly access panels prevent rework by ensuring mechanical, electrical, and plumbing trades can access connections without altering finished walls. Providing clear, immediate access paths avoids structural cutting or drywall patching after final painting.
Trade coordination failures frequently cause budget overruns during the closing stages of commercial builds. When an access point is poorly located or incorrectly sized, secondary trades often remove finished work to complete their tasks.
The installation impact can be viewed through this typical workflow comparison:
| Installation Phase | Custom Fabricated Access Units | Standardized Access Panels |
|---|---|---|
| Submittal & Approval | Extended engineering review delays ordering | Instant catalog selection verification |
| Framing Preparation | Varying rough openings require custom studs | Uniform repetitive framing layout |
| Field Installation | Specialized fastening or welding required | Rapid attachment via pre-punched holes |
| Trade Coordination | High risk of misaligned access points | Predictable alignment for all MEP trades |
Streamline your procurement workflow and request a quote online, or call our estimating team directly at +1-888-327-5471 for technical assistance.
Which Access Panel Features Support Faster Installation?
Features that enable quick installation of access panels include pre-punched mounting frames, toolless latch systems, and integrated adjustable anchoring tabs. These factory-integrated components allow installers to secure the frame within the rough opening in minutes.
Traditional installation steps often involve tedious drilling, leveling, and shimming to prevent frame warping. Modern commercial construction access panels integrate performance features directly into the stamped steel frame structure.
Key labor-saving elements include:
- Pre-punched flanges that eliminate field drilling and expedite fastener driving
- Magnetic access panels that utilize robust magnetic closures instead of mechanical lock assemblies
- Continuous hinges that maintain door alignment without manual field adjustment
- Formed steel construction that prevents frame racking during heavy, fast access panel installation
Standardizing on quick install access panels with such features ensures your crew follows a repeatable process, which saves substantial time when managing hundreds of openings.
Related: How to Standardize Access Panels across Commercial Construction Jobs
Where Do Fast Access Panel Installations Deliver the Highest Dollar Value?
Fast access panel installations deliver the highest dollar value in large-scale, repetitive commercial projects like hospitals, schools, and multi-unit residential buildings. In these environments, saving 30 minutes per installation adds up to hundreds of hours across the entire contract.
High-density buildings feature concentrated mechanical and electrical infrastructure behind finished surfaces. The volume of control valves, electrical junction boxes, and damper controls requires numerous access points.
High-volume commercial sectors benefit extensively from standardization:
- Healthcare facilities requiring rapid access to medical gas lines and isolation valves
- Educational buildings with intensive data cabling networks requiring recurring inspection paths
- Hotels and multi-unit housing where identical bathroom configurations repeat on every level
- Commercial office structures requiring clean architectural finishes, paired with maintenance utility access
In these specific spaces, minor material-efficiency gains yield compounding schedule advantages. Completing work ahead of schedule allows owners to take occupancy sooner, increasing total project return on investment.
How Does the BA-EZMAG Optimize Job Site Speed?
The BA-EZMAG Adjustable Magnetic Closing Access Panel by Best Access Doors optimizes job-site speed through its innovative magnetic design, which simplifies both initial mounting and ongoing access. This specialized product eliminates the time required to align traditional latches, providing a clean appearance and fast field installation.
The specific benefits of the BA-EZMAG include:
- The adjustable frame and knock-over tabs simplify installation by reducing the need for field adjustments.
- Four concealed magnetic studs that eliminate complex key or latch assemblies that slow down installation crews
- A flush profile that blends smoothly into commercial wall layouts with minimal trim
- Durable 20-gauge cold-rolled steel door, and 24-gauge galvanized steel frame construction, suitable for frequent operational maintenance access
- Universal application capabilities across multiple commercial trade requirements
Integrating these units into your standard material spec keeps finishing trades moving forward without delay. It represents a practical asset for project managers focused on eliminating non-productive labor hours.
Just as the BA-EZMAG is designed to accelerate your job site, joining our Pro Club is built to speed up your procurement.
If you regularly specify or manage access panels across multiple commercial projects, joining Pro Club provides business perks such as priority quote turnaround, expedited order processing, and preferred shipping rates to keep your entire timeline on track.
Related: Want to Learn How to Install EZMAG™ in Just Two Minutes?
Frequently Asked Questions About Standardized Access Panels?
Do standardized access panels meet building codes across the United States?
Yes, standardized access panels are manufactured to comply with universal code guidelines, including specific International Building Code requirements. Always verify that the fire rating of the selected standard panel matches or exceeds the rating of the target wall or ceiling assembly.
Can magnetic access panels handle heavy commercial daily usage?
Yes, commercial magnetic units like the BA-EZMAG utilize industrial-grade magnets engineered to maintain their holding power over extended operational lifecycles. The lack of mechanical latches actually extends service life by removing moving parts prone to wear or binding.
How do quick-install access panels reduce on-site material waste?
Quick install access panels use dimensions that match standard stud-spacing modules, eliminating the need to cut framing or drywall into non-standard pieces. This precise dimensional alignment keeps scrap to a minimum and lowers cleaning labor costs.
Next Steps
Shifting your procurement strategy toward standardized access panels protects your project schedule from unnecessary field delays. By integrating uniform dimensions, advanced magnetic closures, and pre-punched frames early in the design process, you secure measurable labor efficiencies.
Ensuring your estimators and project managers specify installation-friendly products prevents trade friction and minimizes costly finish rework. Implementing these smart material choices keeps your commercial job site moving smoothly and helps you finish your projects on schedule.
Contact us to finalize your bulk order details or call our product expert immediately at +1-888-327-5471 to lock in your project pricing.